Join our AgileBOQ users WhatsApp group · tips, updates and help from other usersJoin now → Join our WhatsApp group
Quantity take-off · 3D · NRM bills · in your browser New AgileBOQ button for Revit & Archicad →

Measure once. Model, bill and price in one go.

Trace PDF drawings or import a BIM model. AgileBOQ builds the 3D model and measures to NRM as you go, from substructure to services, with rebar bar by bar and finishes room by room. You get a priced Bill of Quantities, a bill of materials and every schedule, ready for Excel and PDF.

  • No install · free account to model
  • NRM1 elements · NRM2 rules
  • Prices for 27 countries
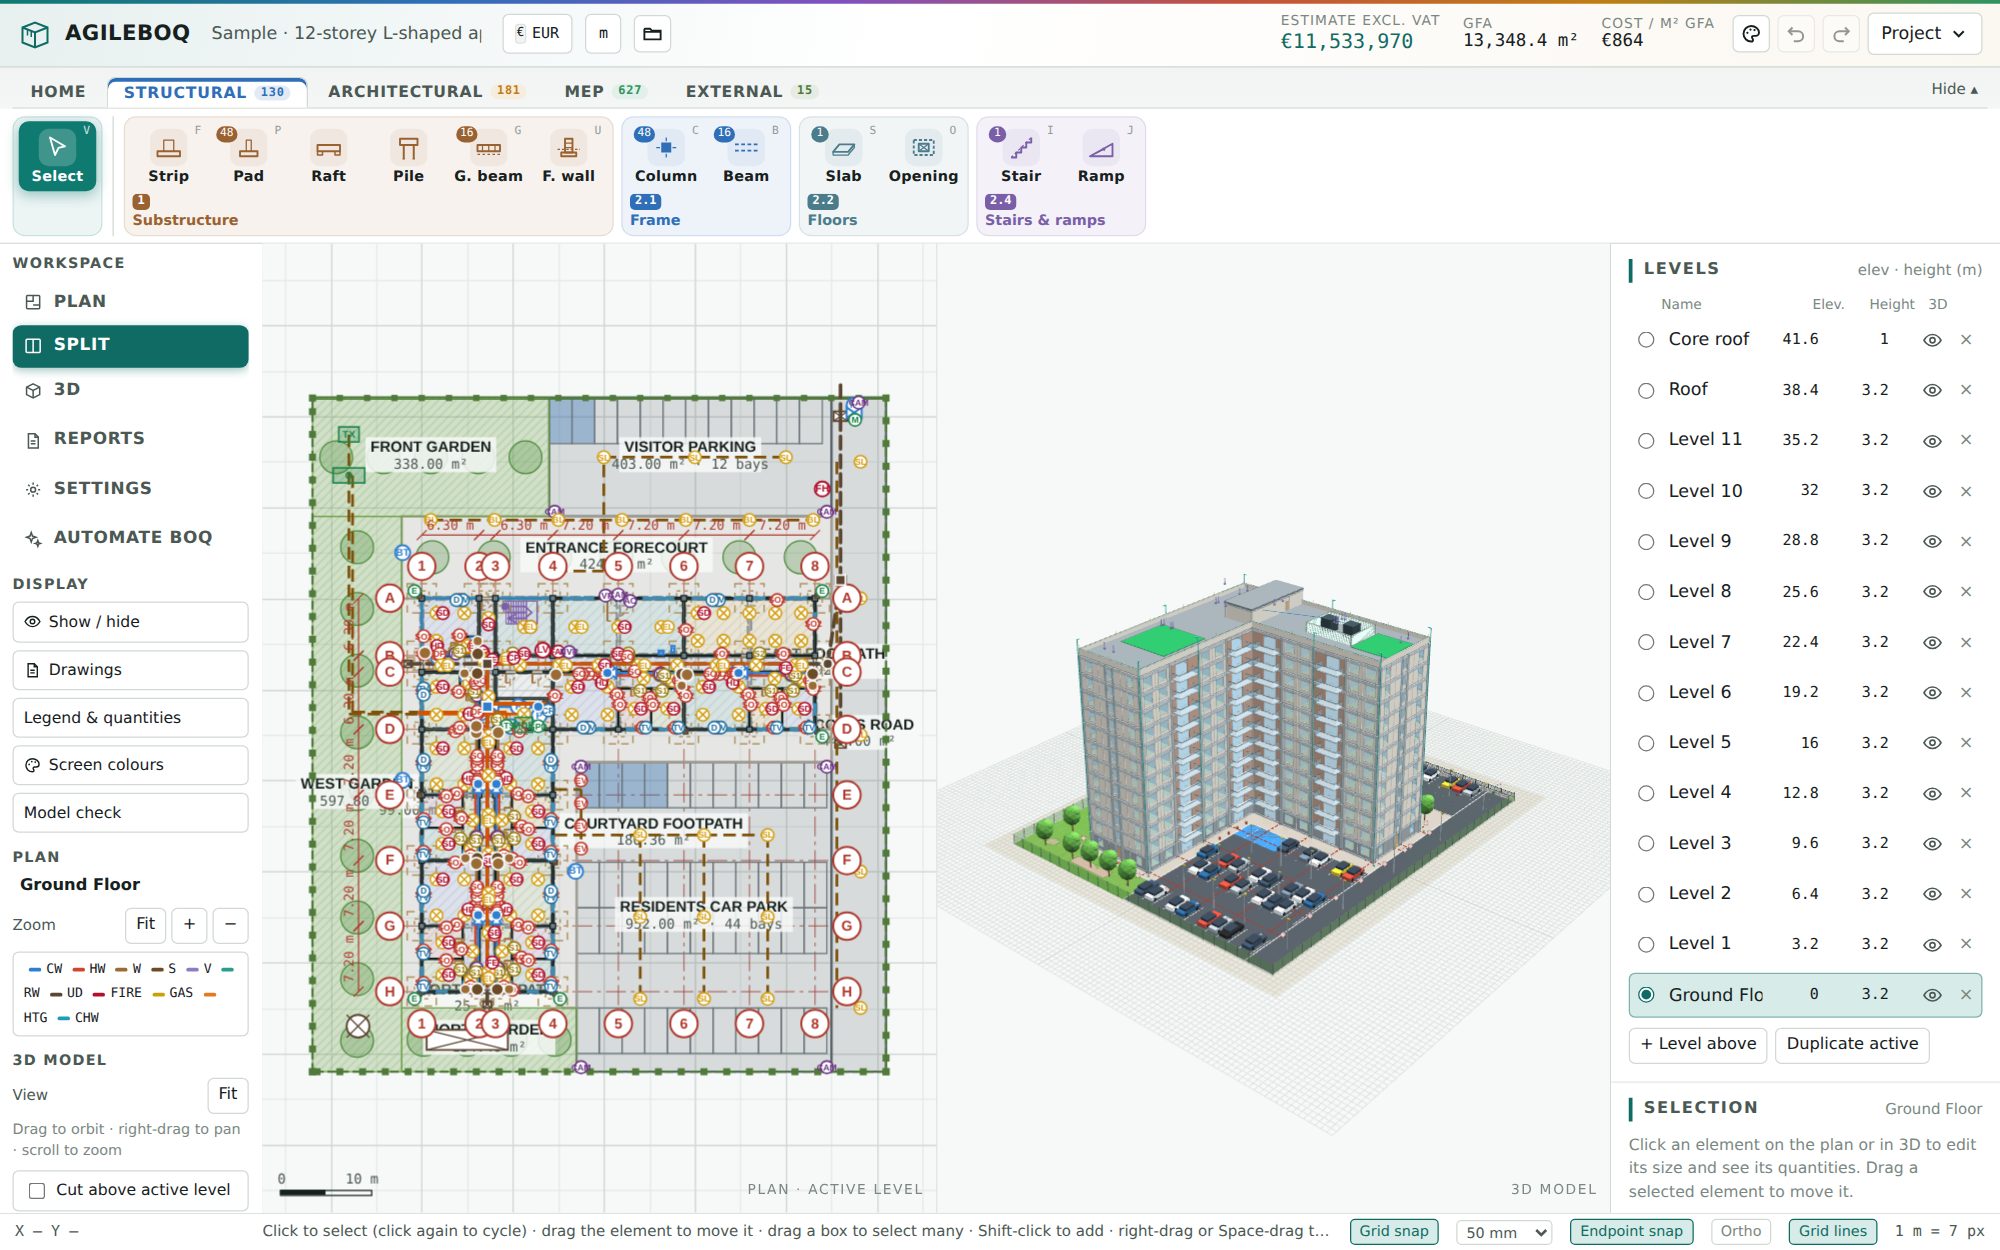
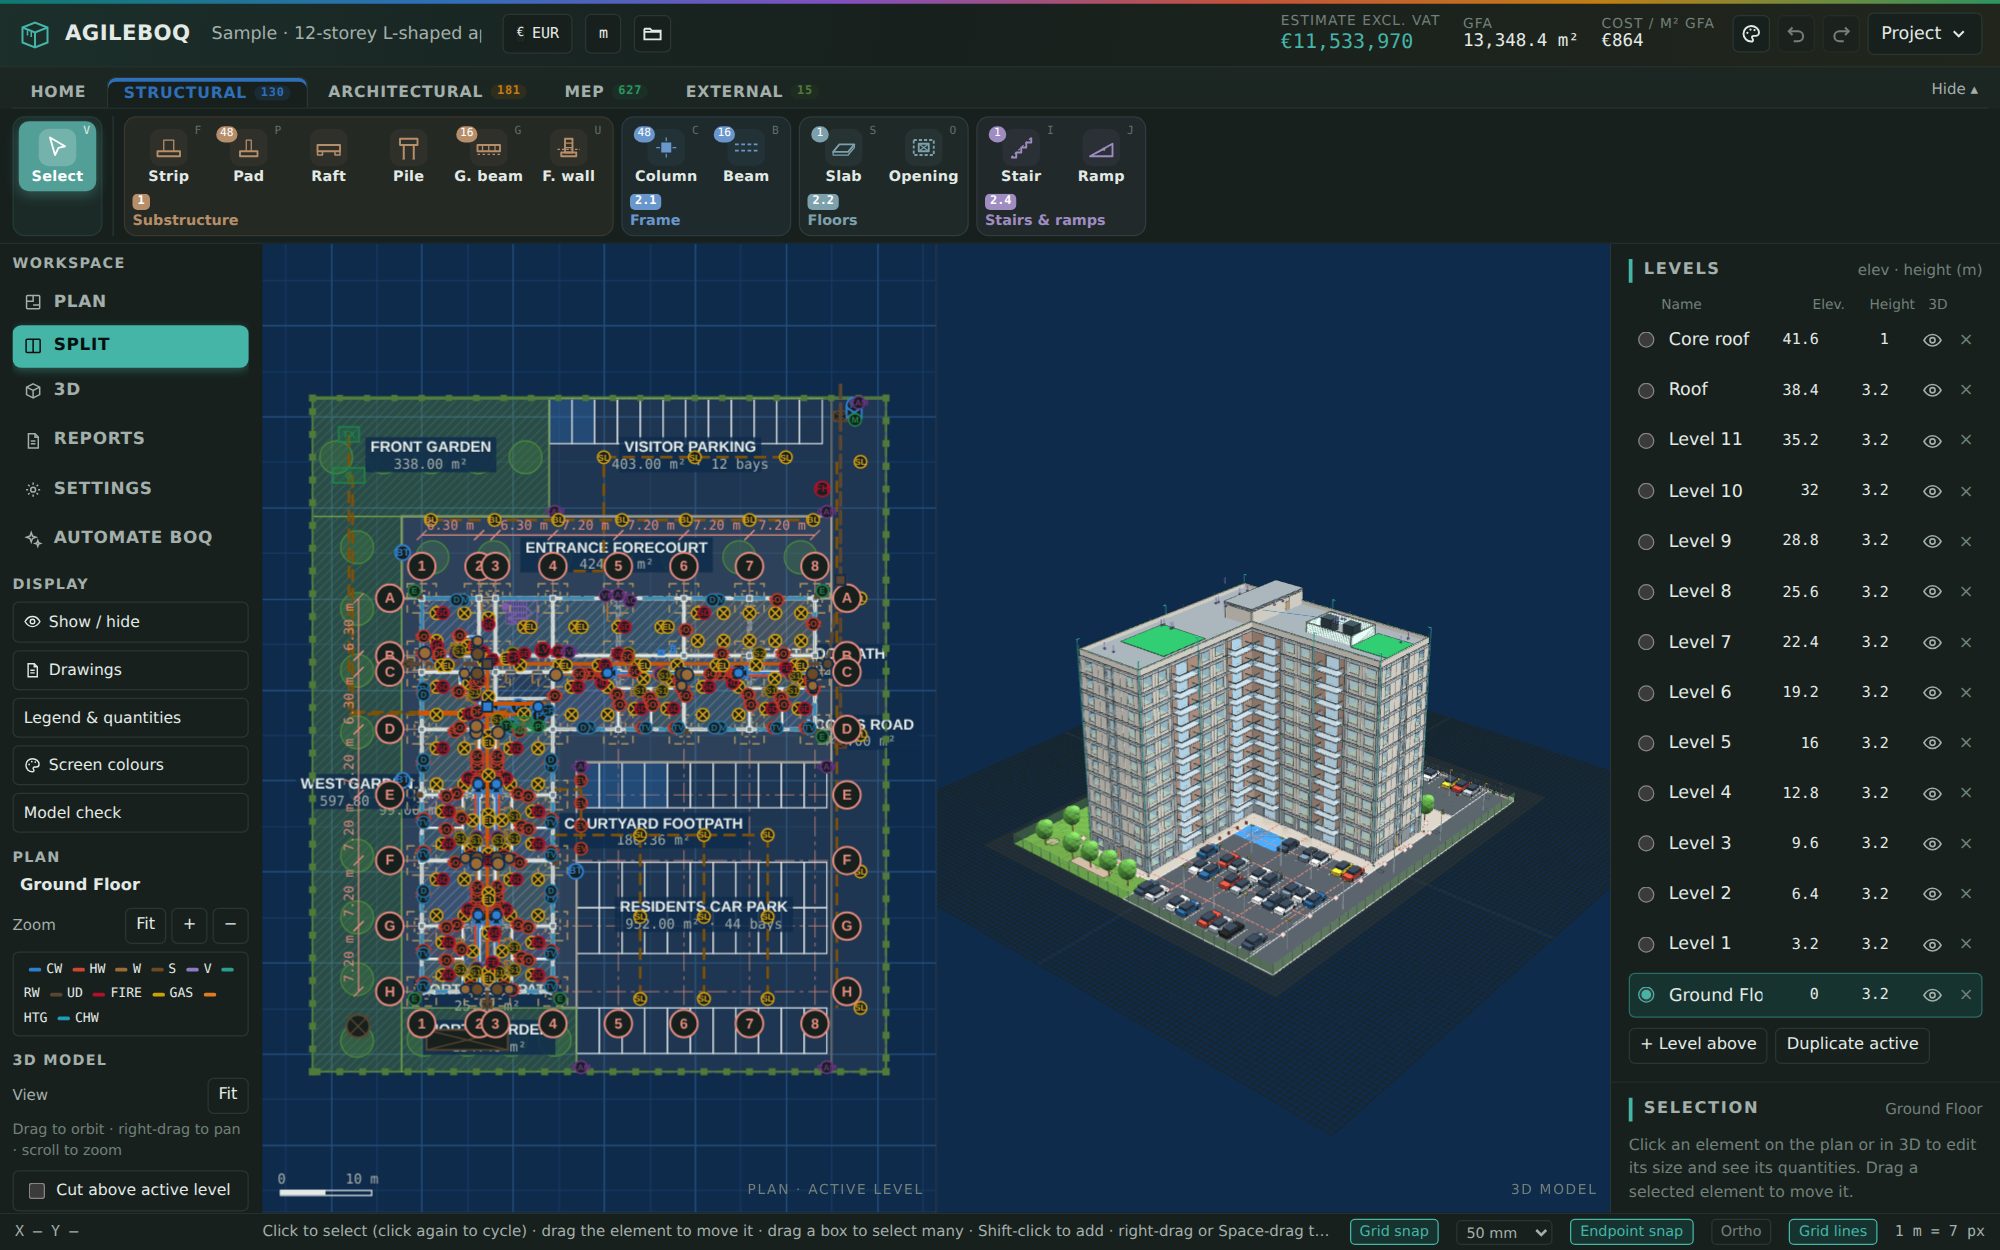
agileboq · split view: site plan and live 3D · sample 12-storey apartment block
AgileBOQ split view: the ground-floor site plan of a 12-storey apartment block next to its live 3D model
9reports from one model
27countries with local prices
NRMelement groups and rules
0installs: runs in Chrome, Edge, Firefox
Features

Everything a take-off needs, in one screen

Built by quantity surveyors for quantity surveyors. Every element you draw becomes measured quantities straight away, and each quantity links back to the model so you can see where a number came from.

PDFs and IFC models

Trace PDF drawings to scale, or import a BIM model (IFC from Revit, ArchiCAD, Tekla) and measure it straight away.

Live 3D model

Watch the building grow as you draw. Cut above any level, isolate the frame, and click in 3D to select.

NRM Bill of Quantities

Numbered items by NRM1 element with rates, a collection, and cost per m² per item, bill or element.

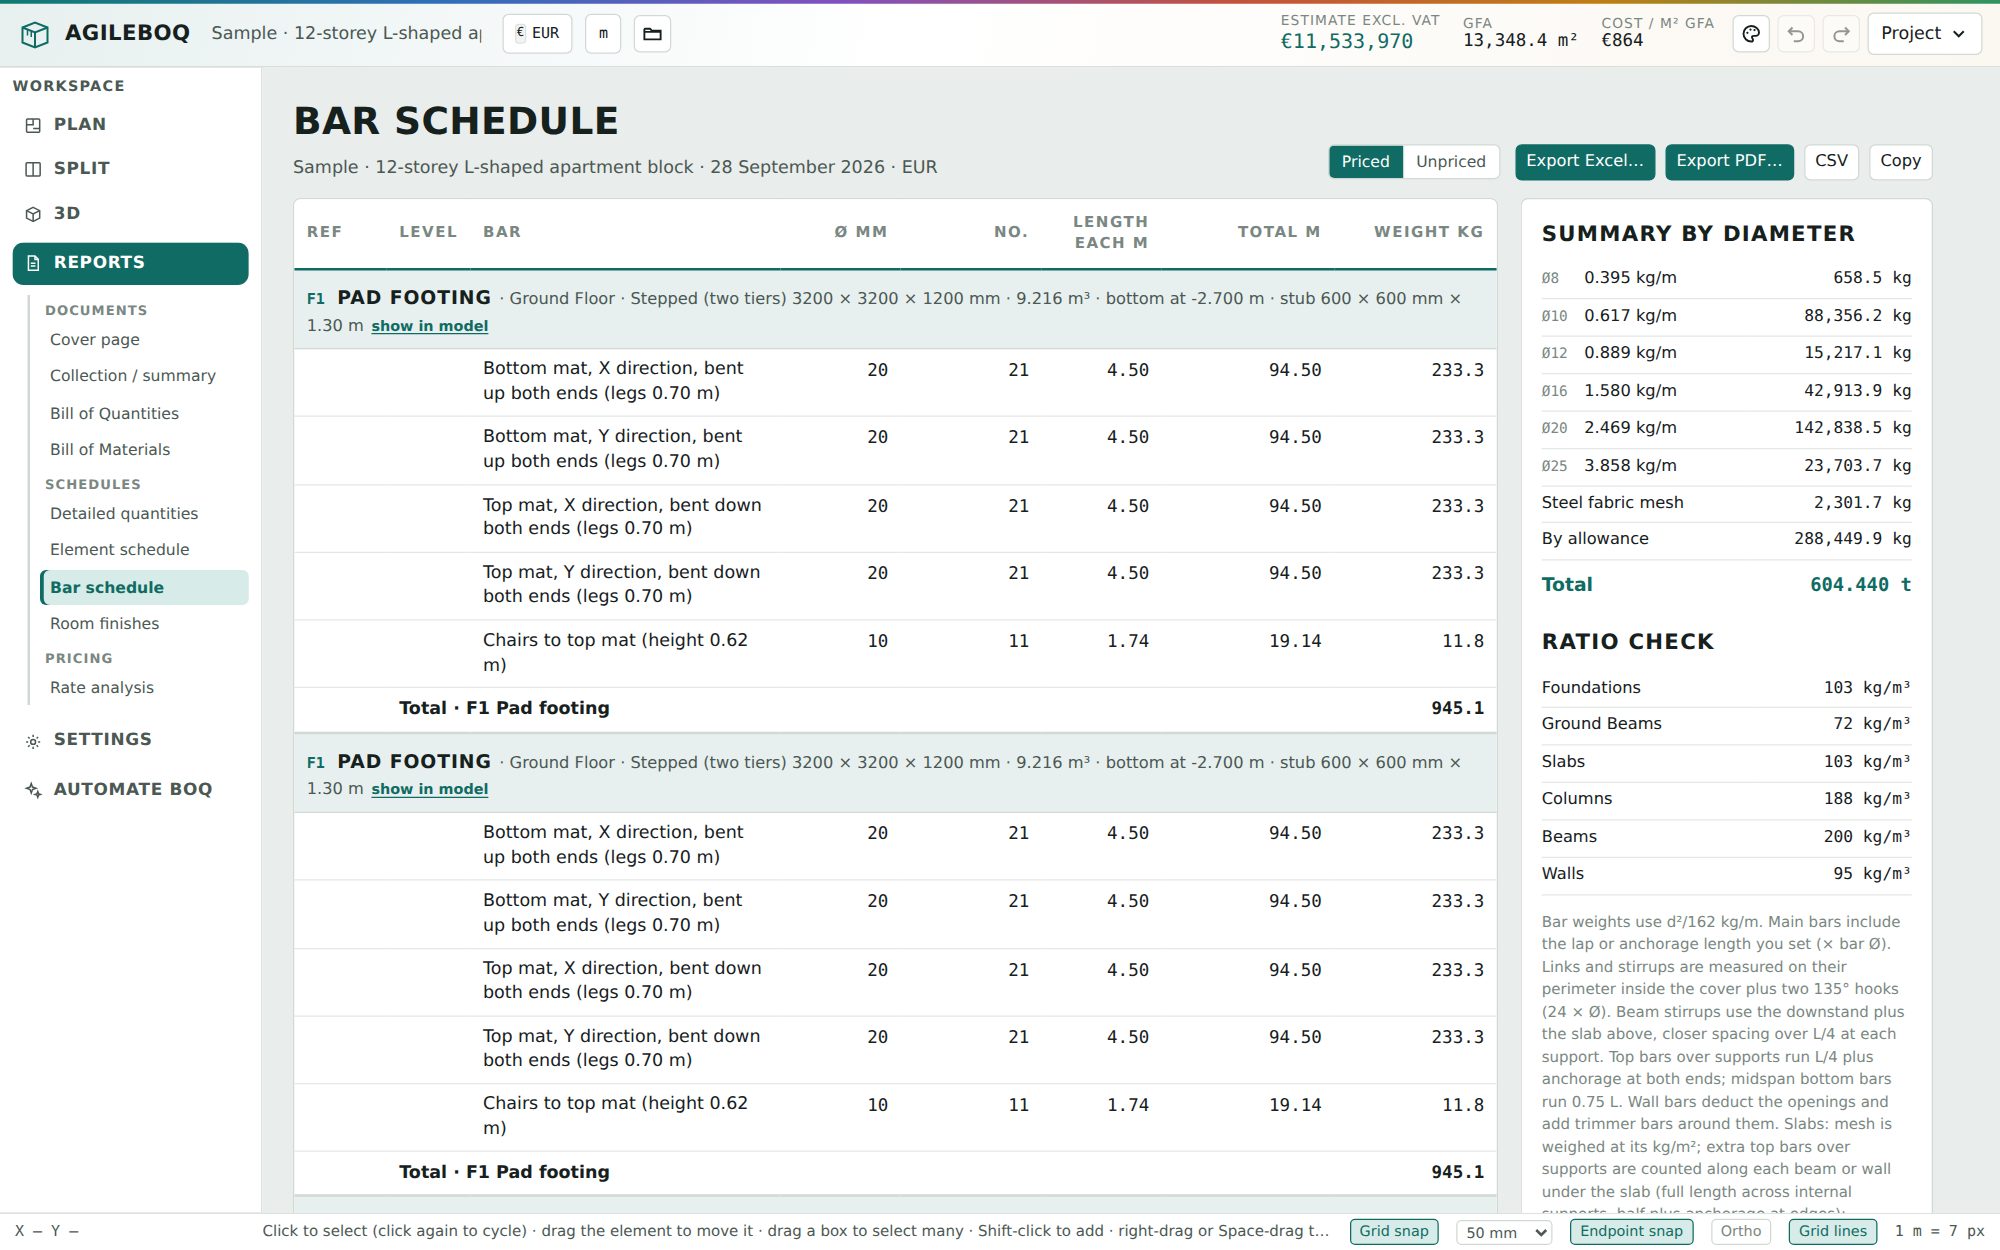
Rebar, bar by bar

Bottom and top mats, links, starters and chairs for columns, beams, walls, footings and slabs, drawn in 3D.

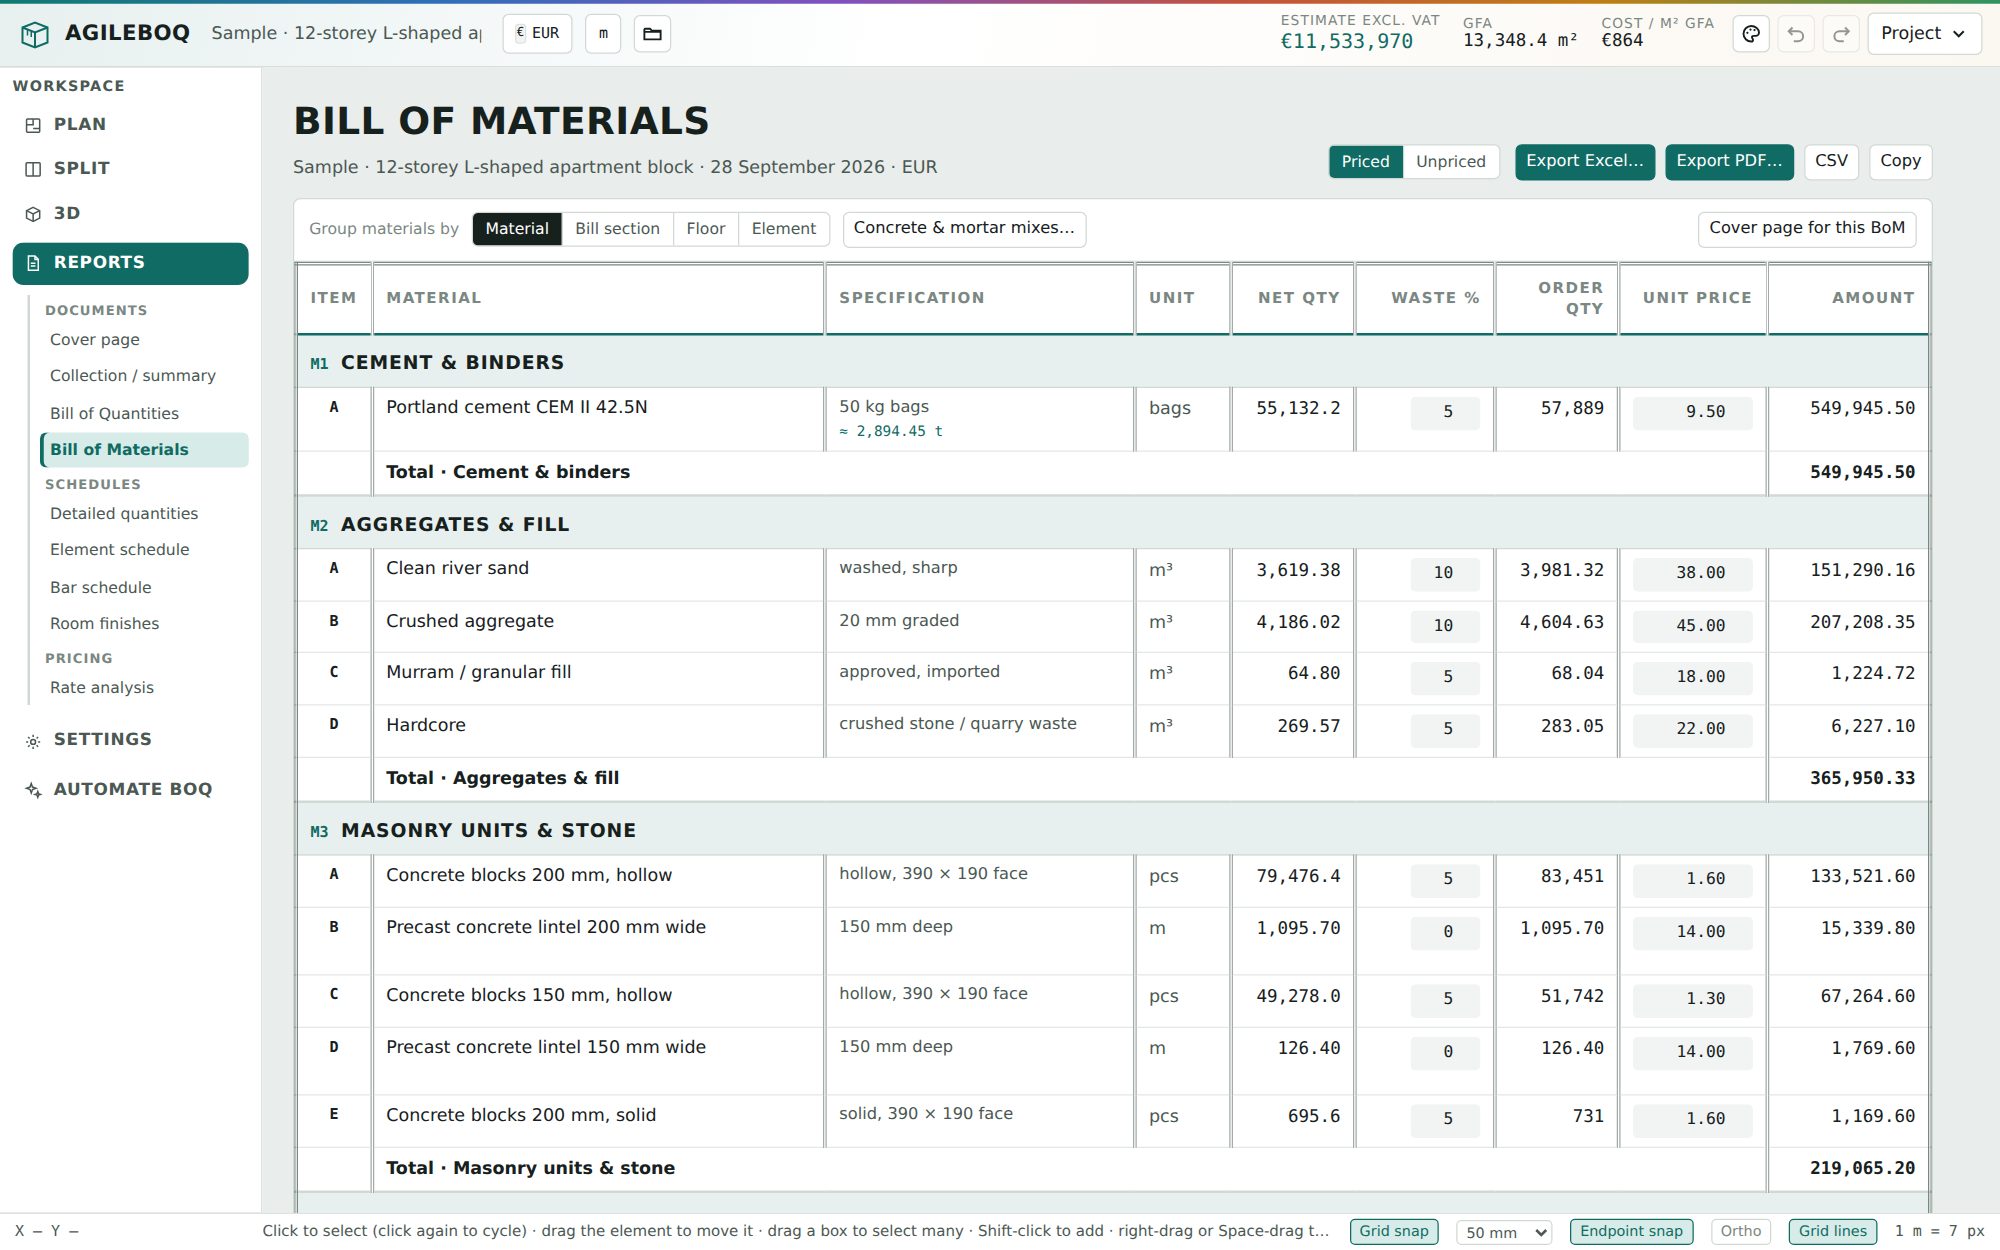
Bill of materials

Cement bags, sand, aggregate, blocks, steel and boards, with waste and order quantities, by bill or floor.

Dashboard and 4D programme

Headline quantities and cost on the 3D model for executives, plus a programme of works that builds the model up by date, with cash flow.

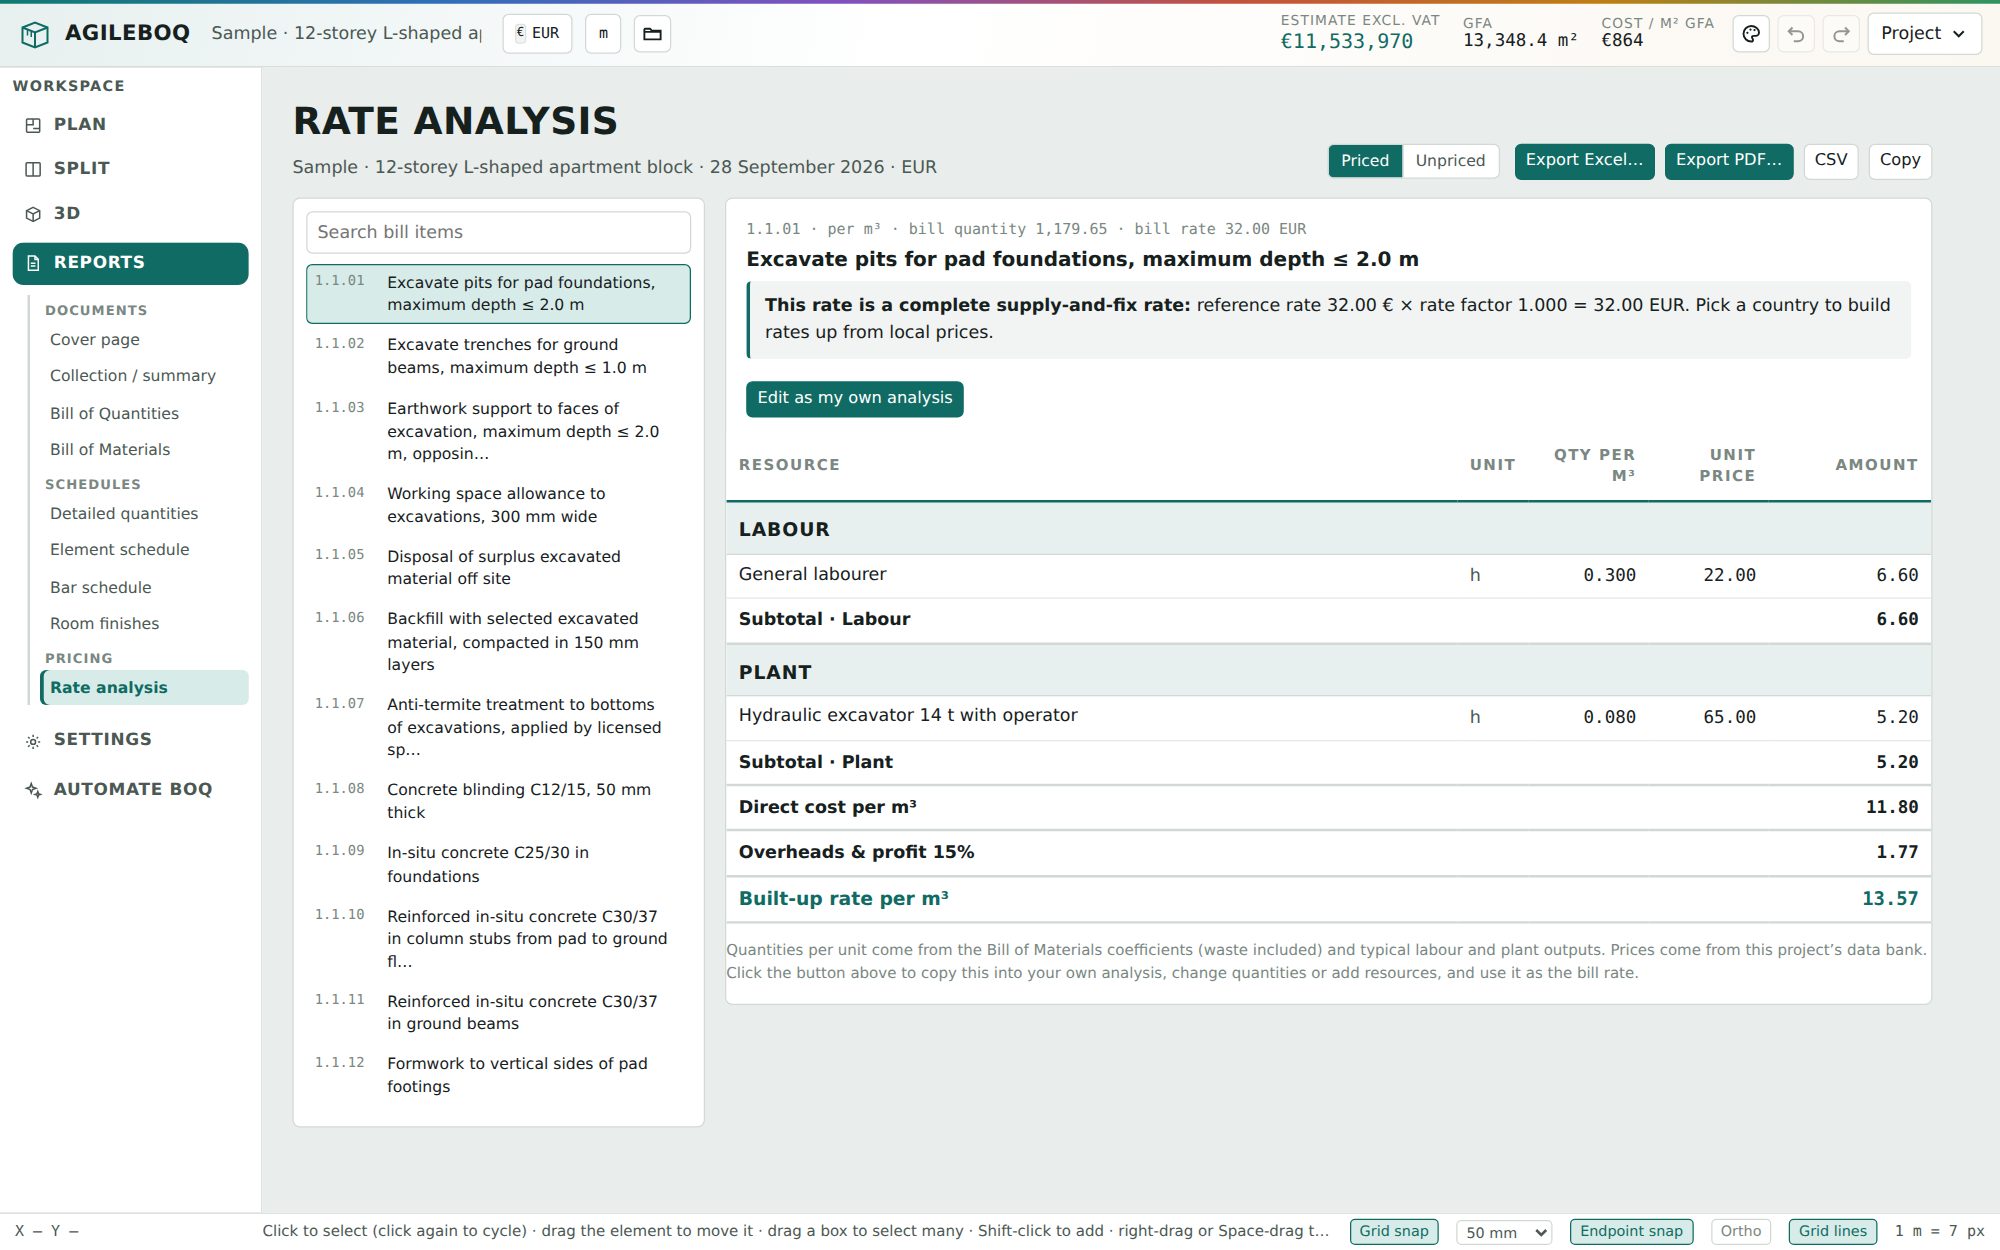
Rate analysis

Rates built up from labour, materials and plant, with country price databanks and your own prices.

Sample project

A 12-storey apartment block, fully measured and priced

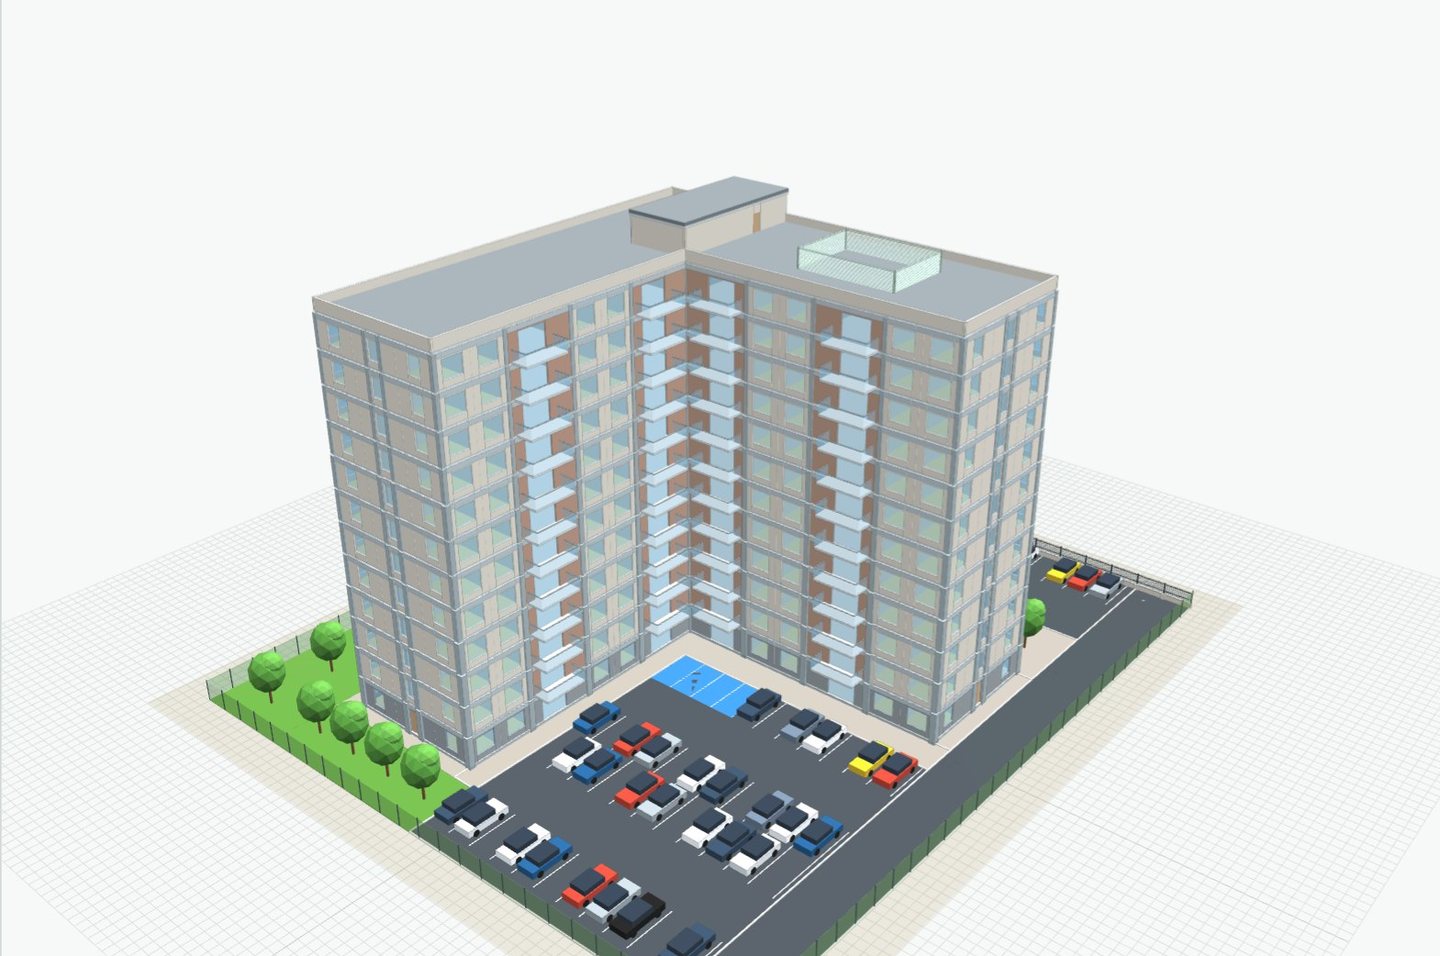
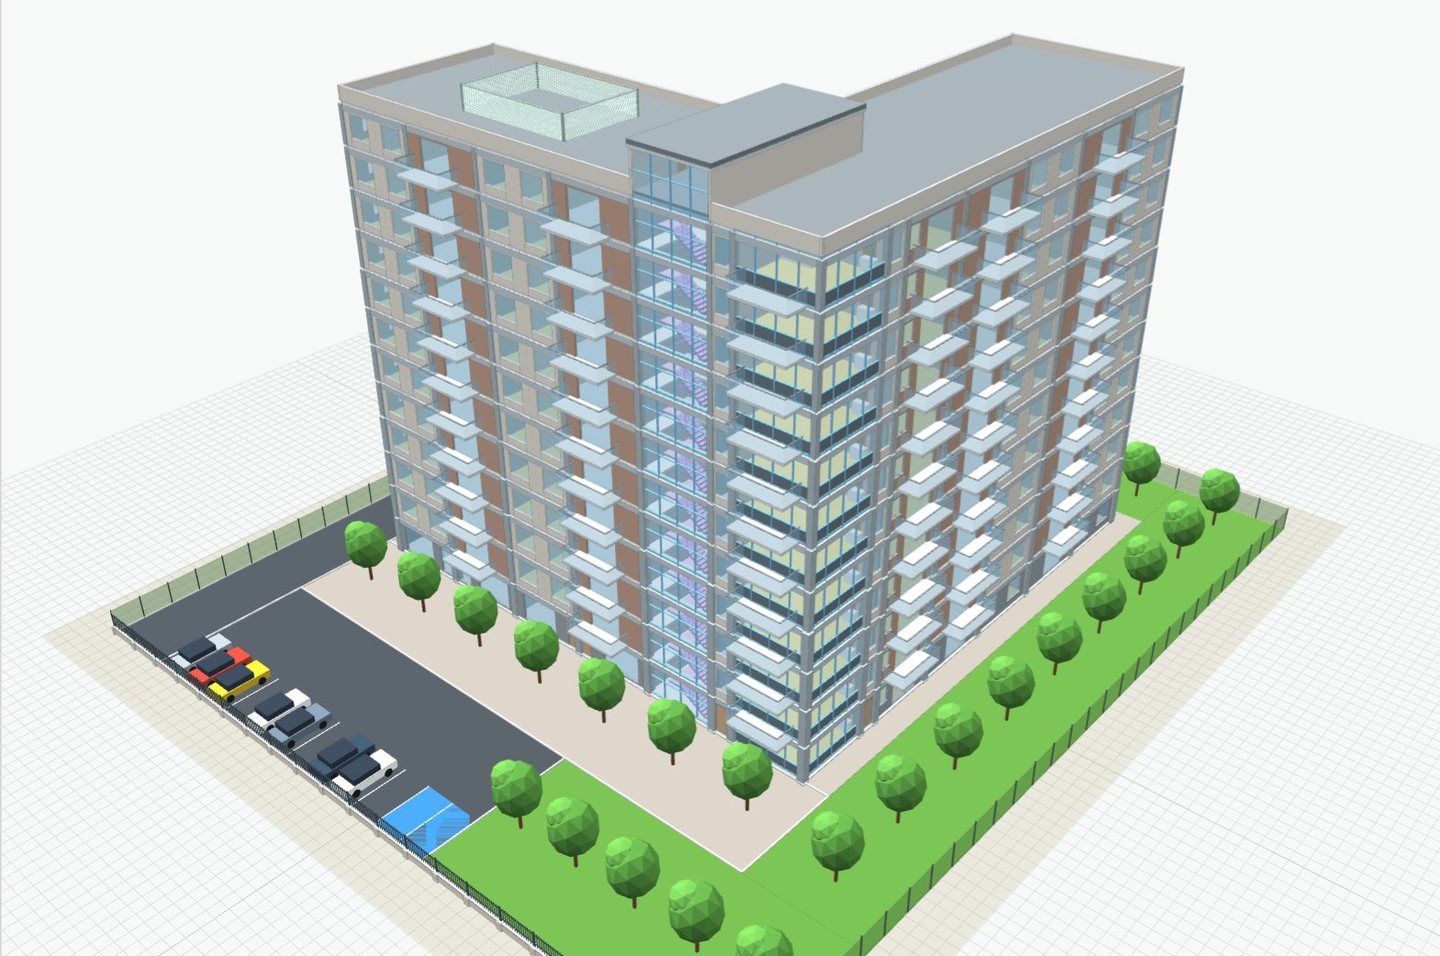
An L-shaped block of 110 flats with balconies, a glazed stair tower, a roof with plant screen, car parks, gardens and a boundary fence. Every element is in the NRM bill: click anything and see what it costs.

3D street view of the 12-storey L-shaped apartment block with balconies, a glazed stair tower, forecourt trees, visitor parking and lawns
Street side: façades with balcony bays, floor-to-ceiling windows and a full-height glass stair tower.
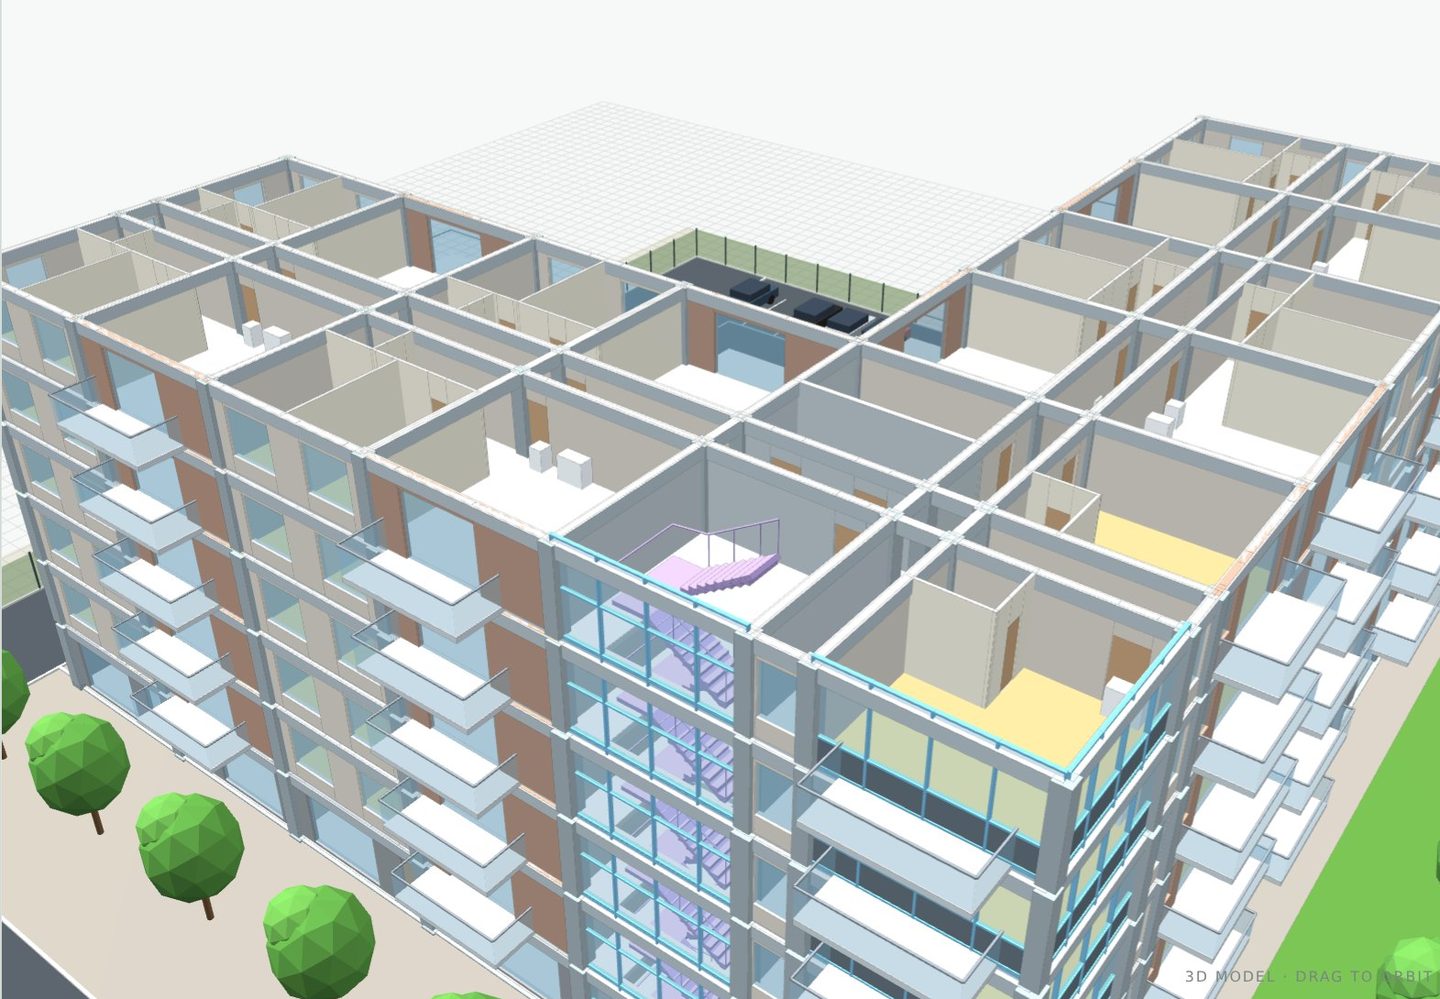
Cut-away 3D view at level 5 showing flats, rooms, bathrooms and the stair
Cut-away at Level 5: flats, room finishes and the stair core.
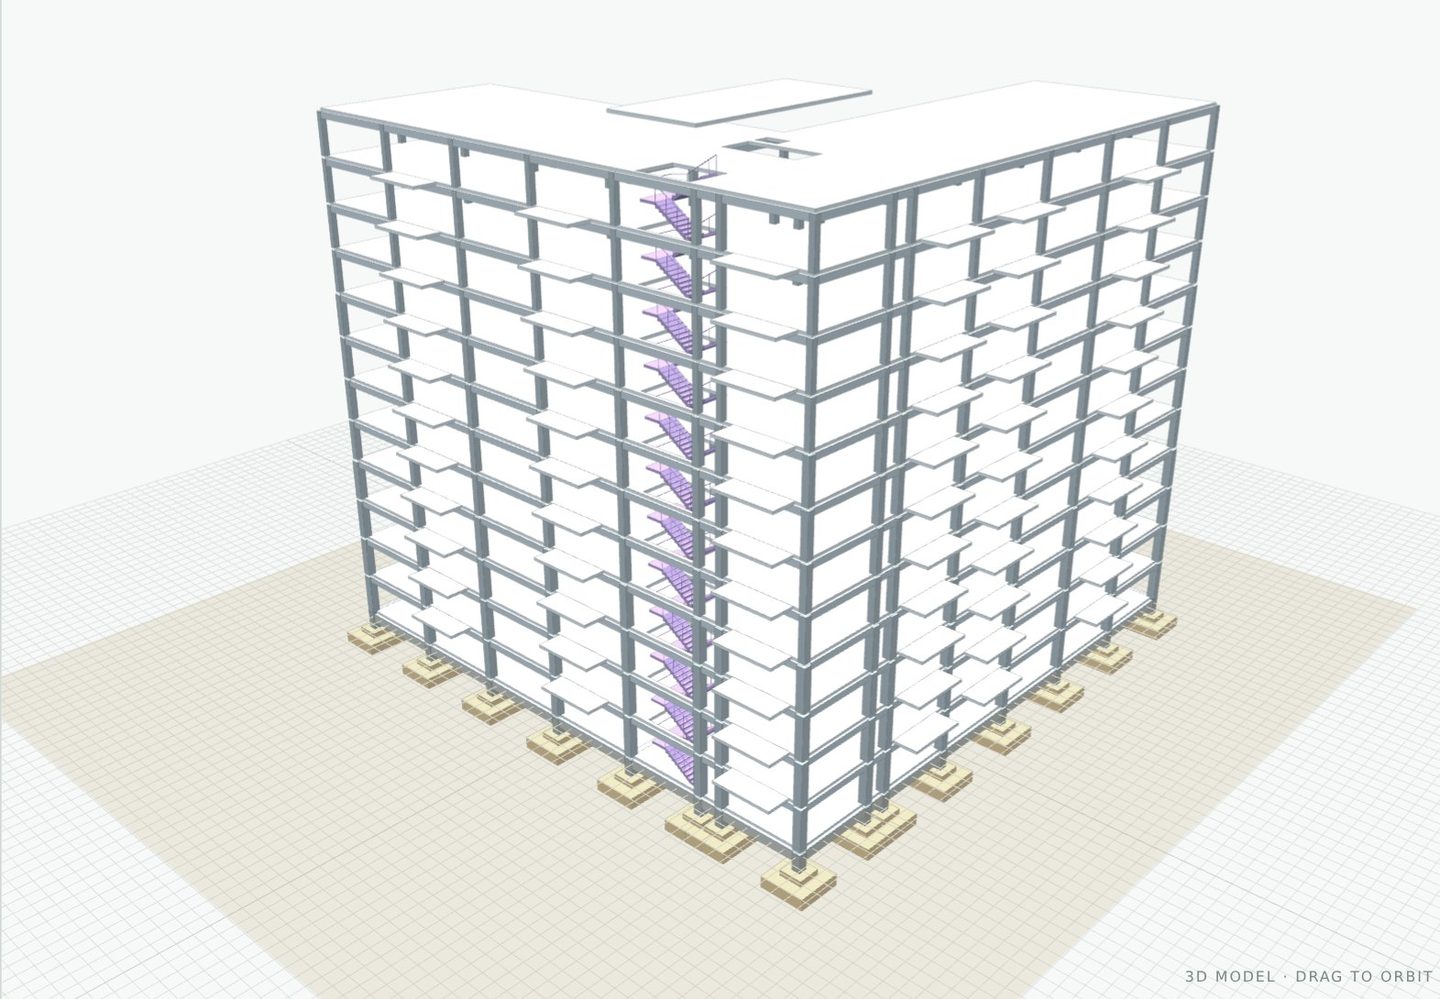
Structural frame only: columns, beams, slabs and stairs
Structure only: frame, slabs and stairs.
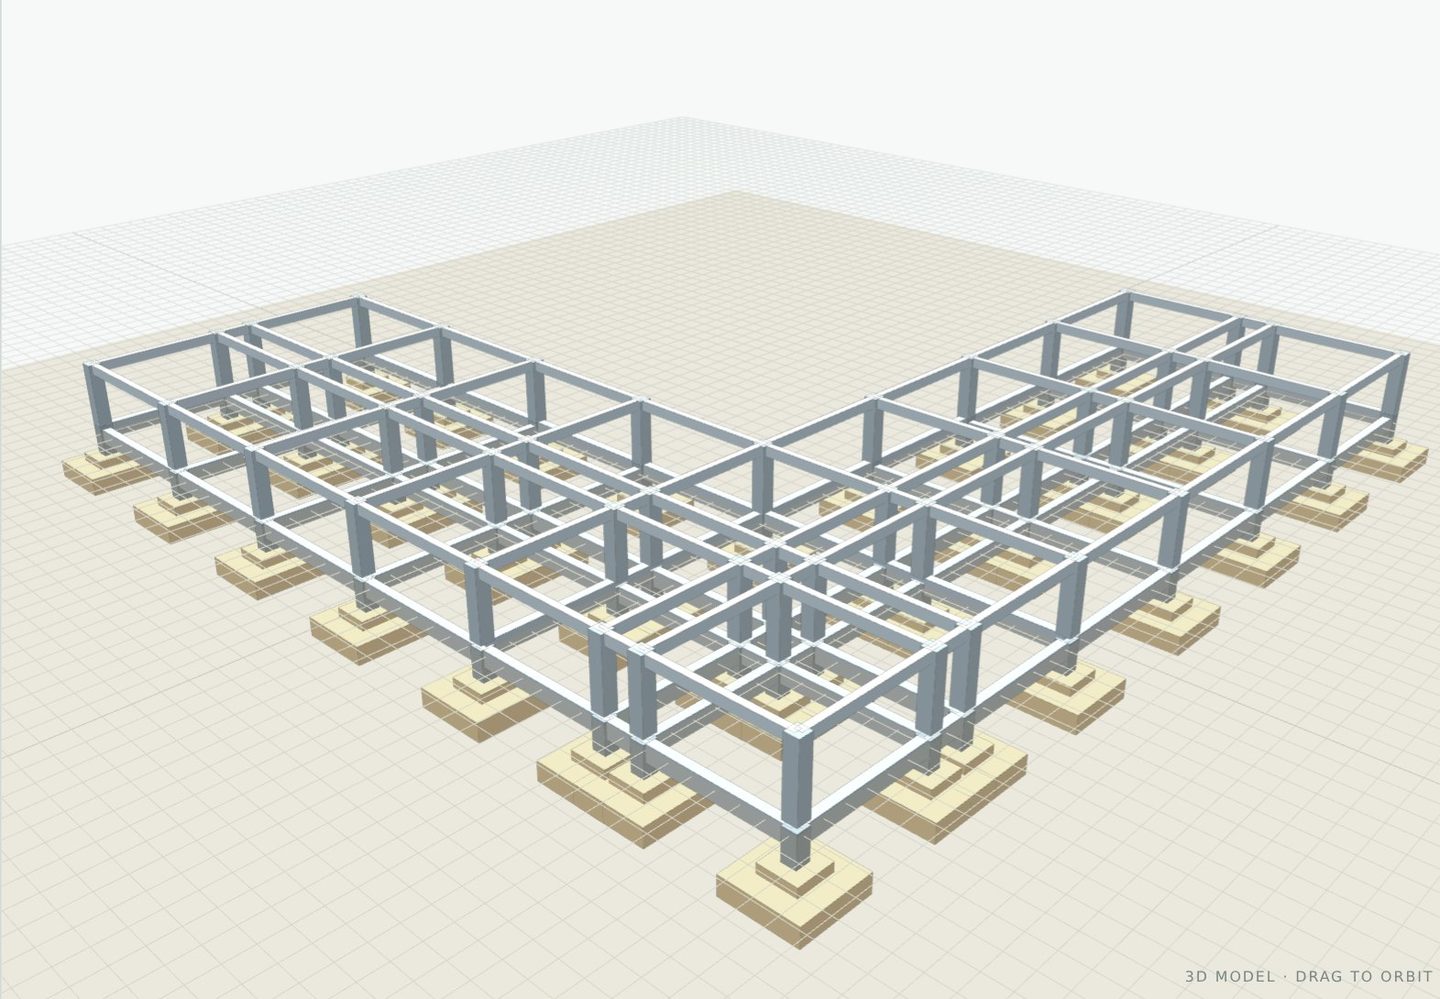
Substructure: stepped pad footings and ground beams
Substructure: stepped pad footings and ground beams.
Aerial view of the courtyard car park behind the block
Courtyard: 44-bay car park, footpaths and kerbs.
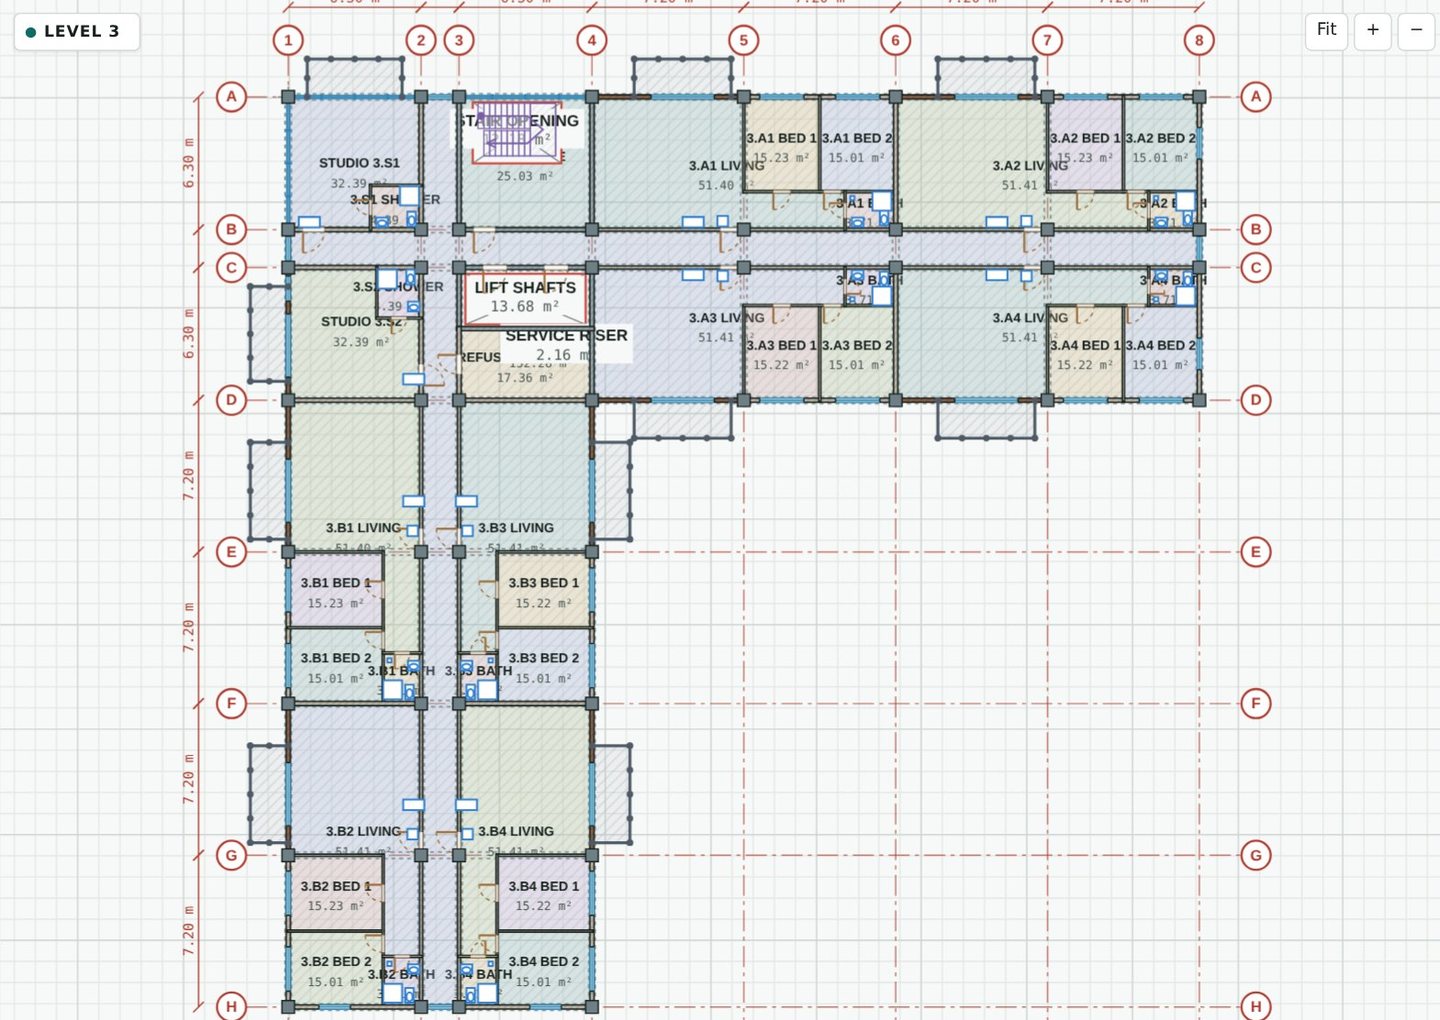
Typical floor plan with two-bedroom flats, studios, corridors, stair and lifts
Typical floor on a structural grid.

The sample opens view only, from a link you can share. Click “Make a copy to edit” in the app to change it.

Reports

Every report, straight from the model

Nothing is typed twice: change the building and every document updates. Export to PDF with your cover page and colours, or to Excel with live formulas.

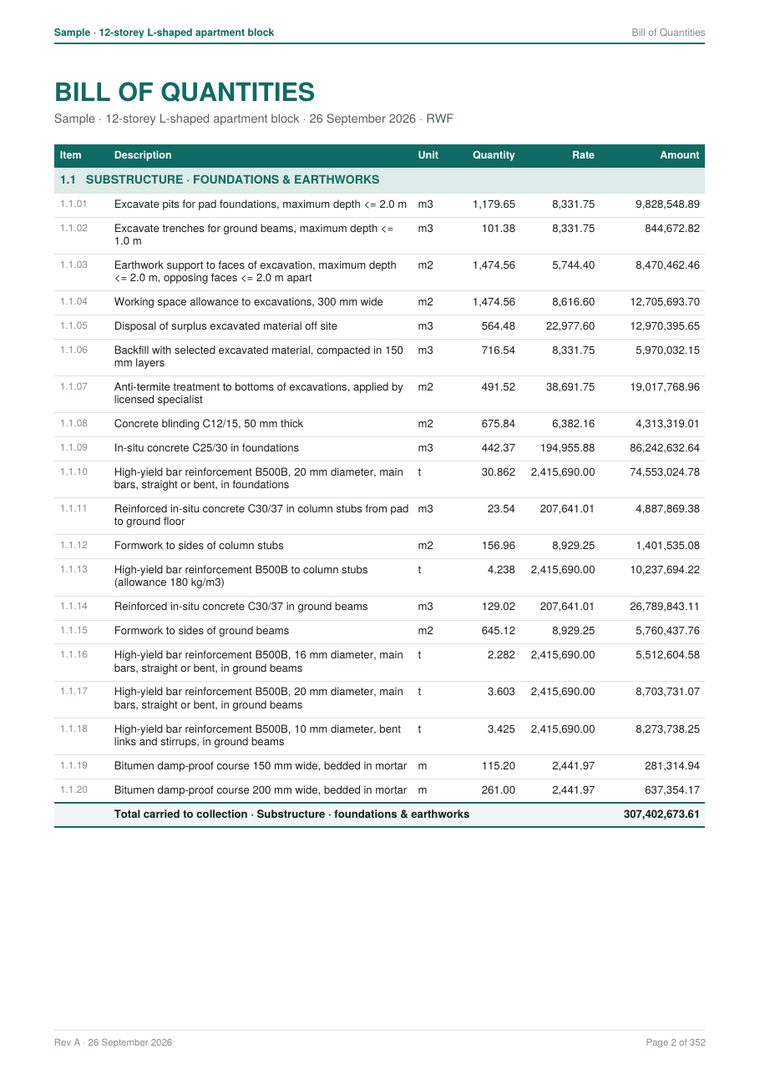
Bill of Quantities

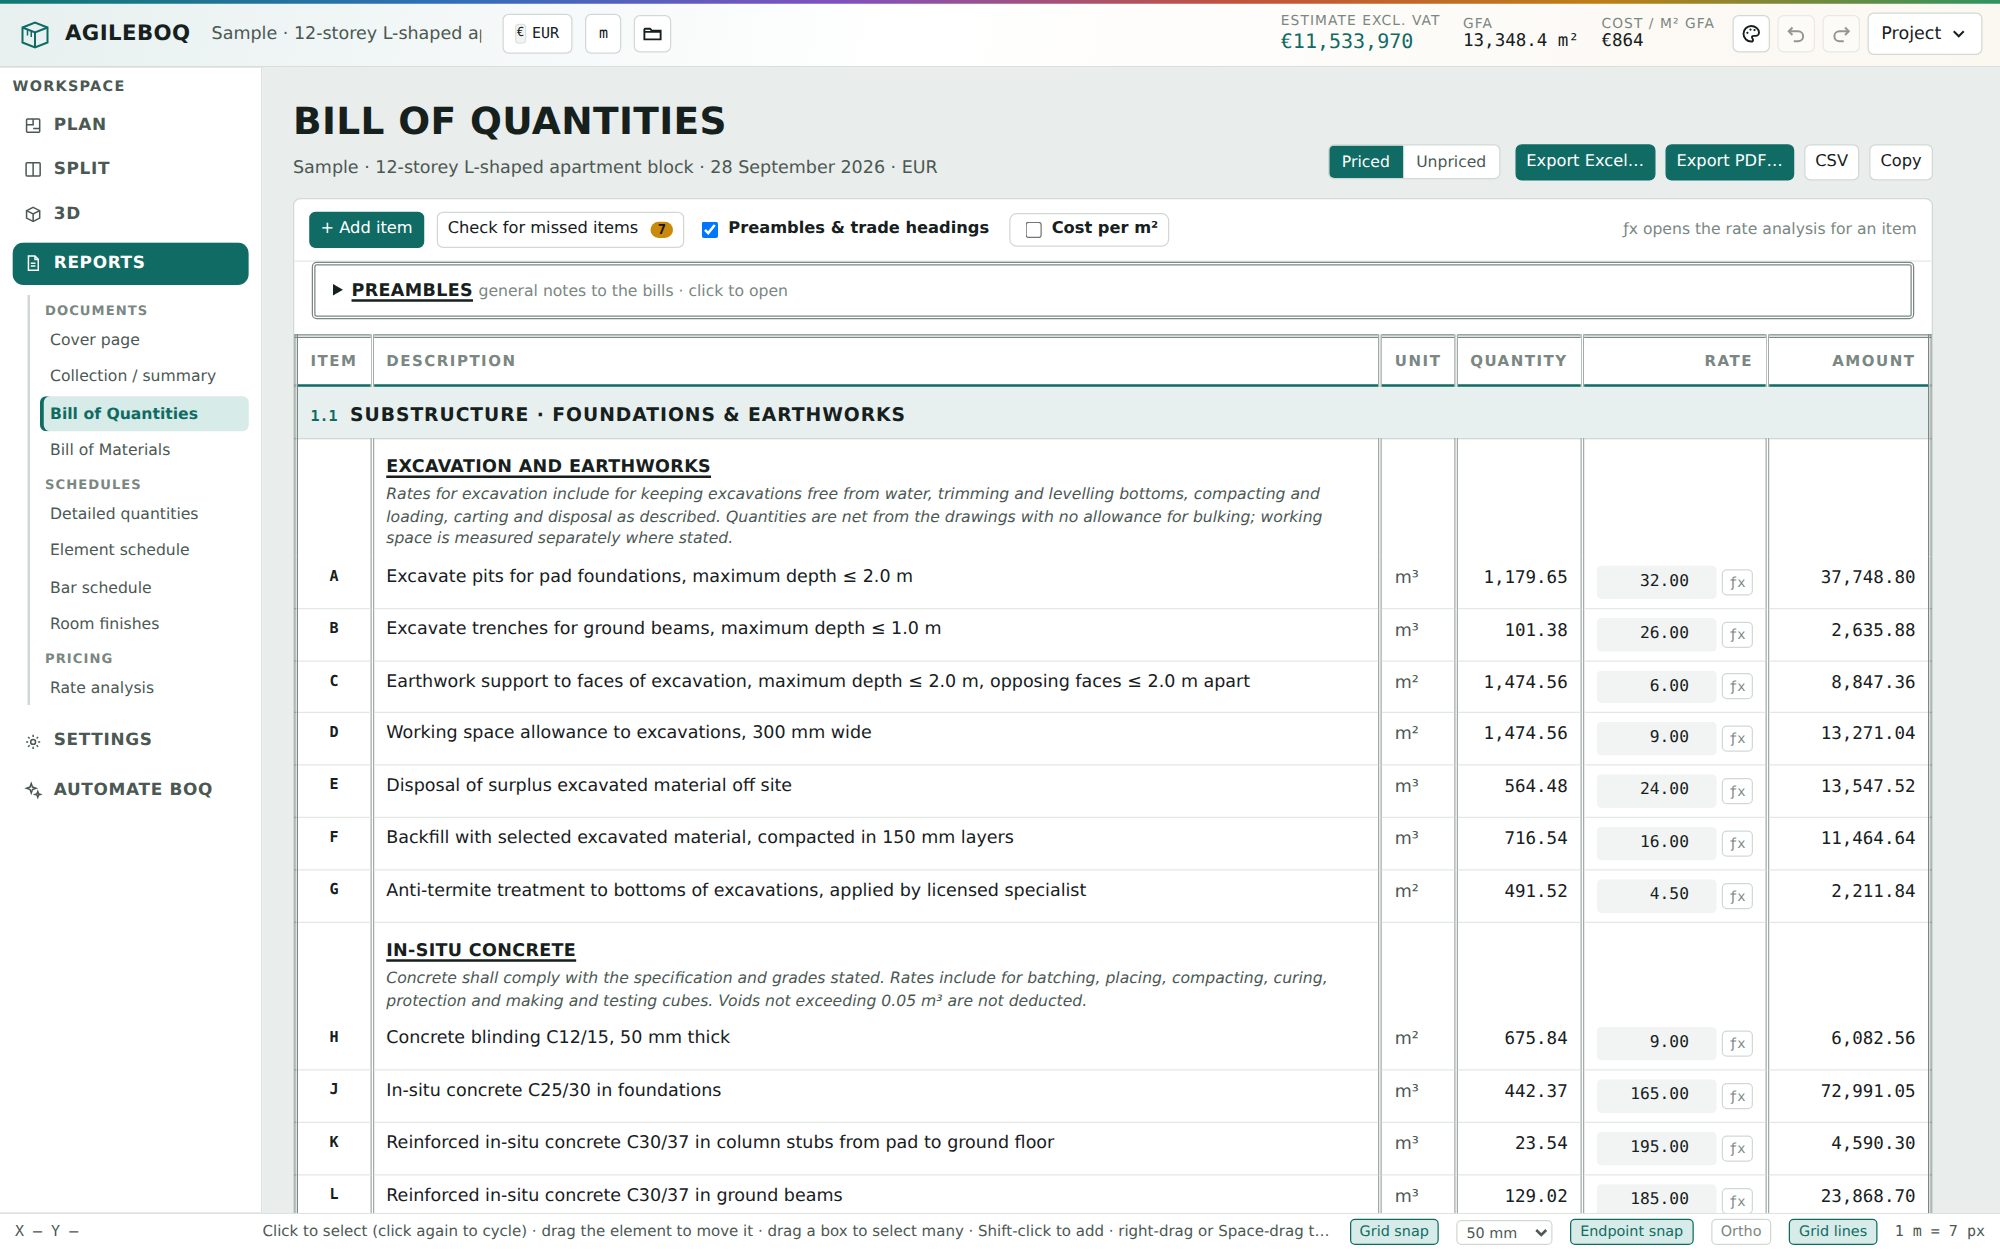
Numbered by NRM element, linked to the elements it measures. Click “show in model” to see them highlighted.

  • Type over rates or build them up in a rate analysis
  • Cost per m² of GFA, or of any area you choose
  • Check for missed items against the item library
Bill of Quantities grouped by NRM element with rates and amounts
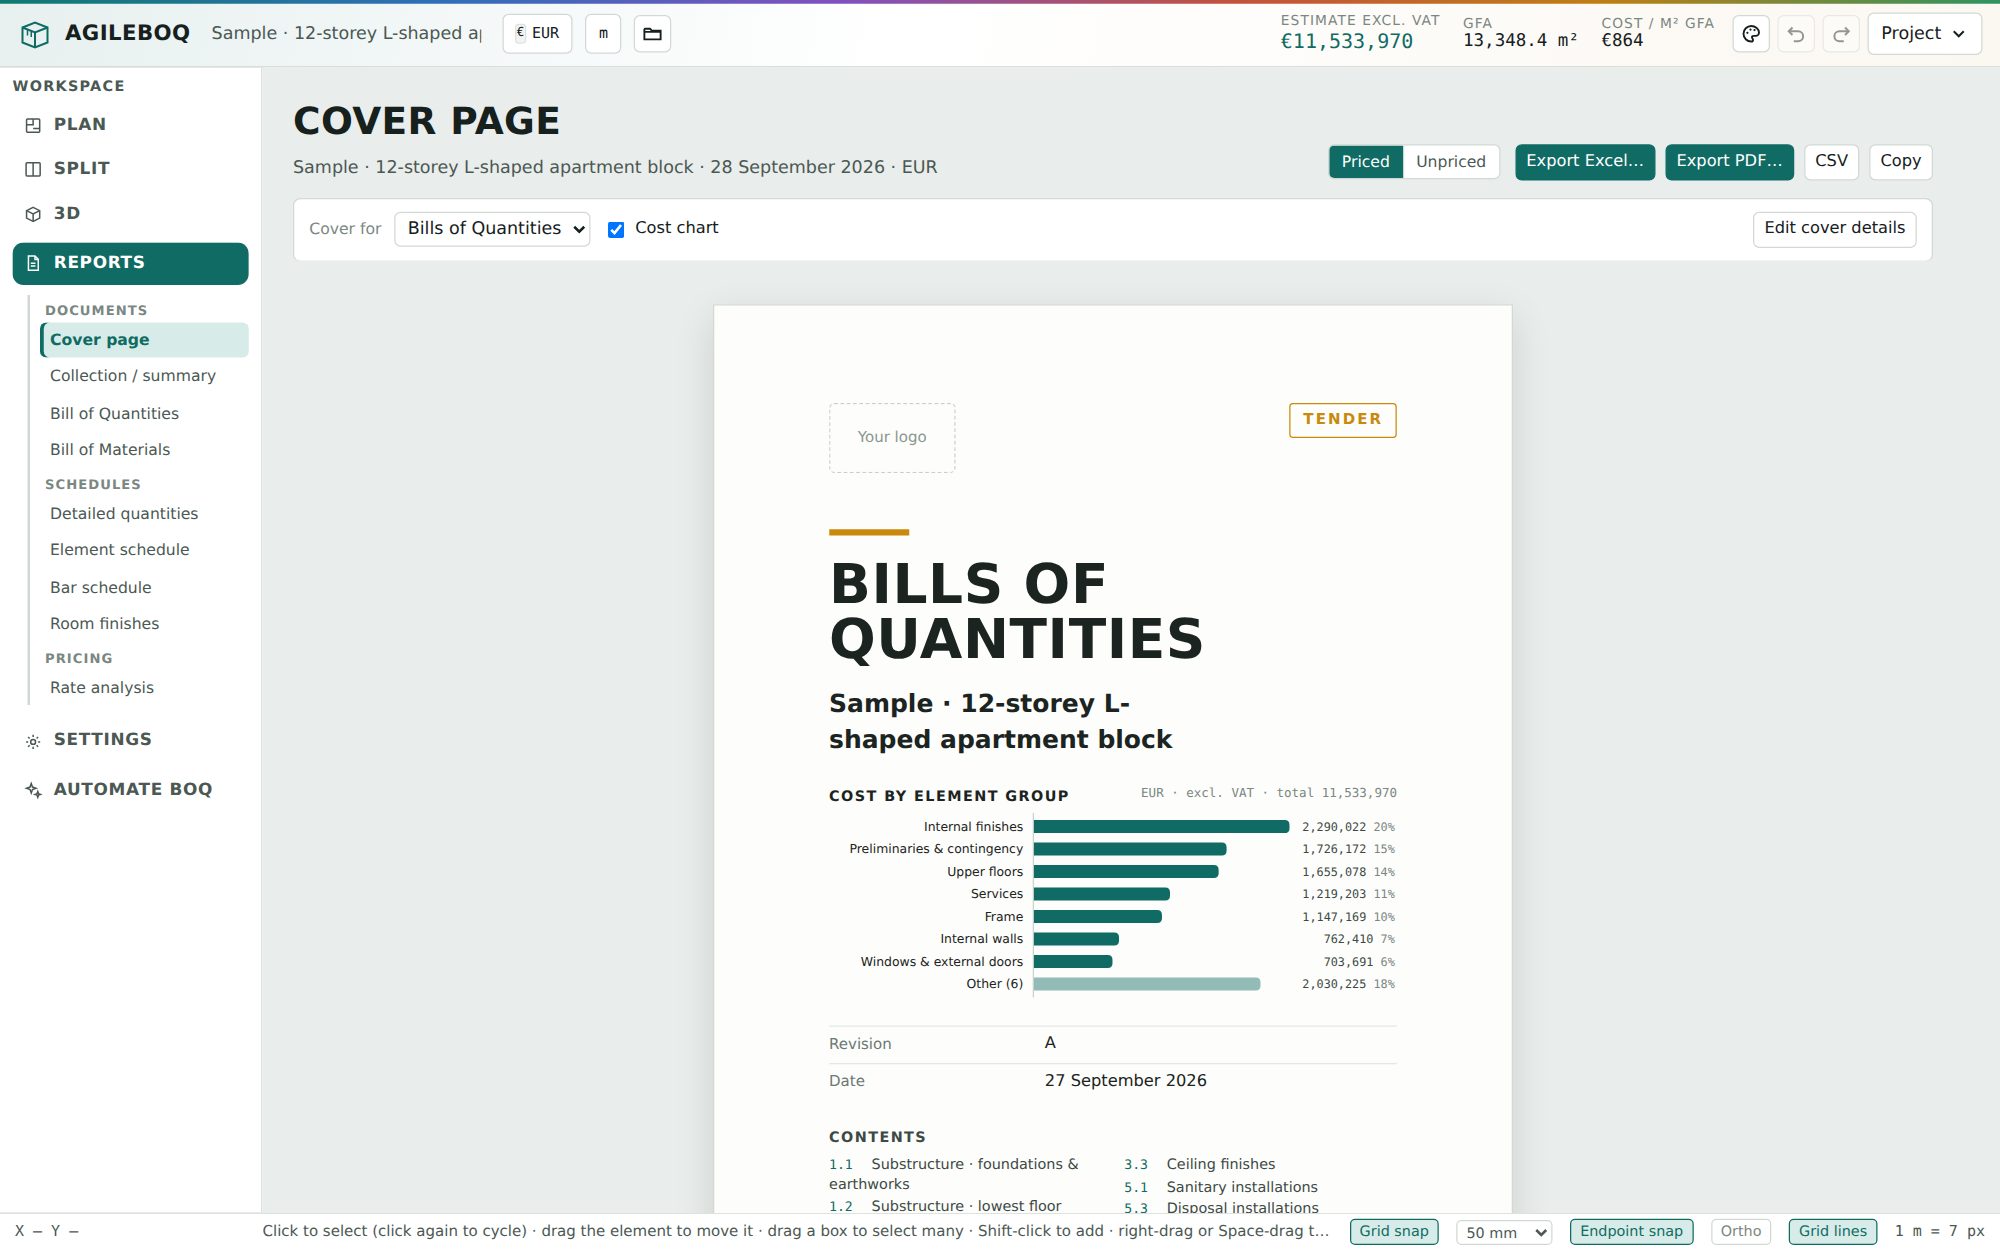
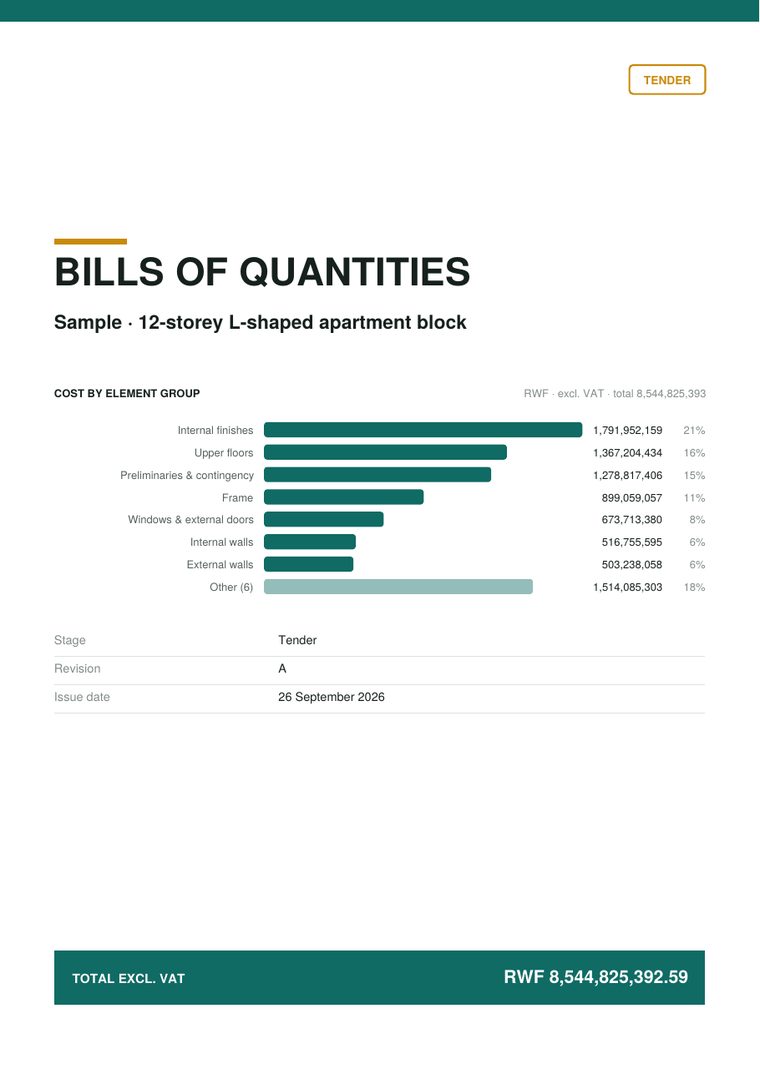
Cover page with project details and a cost-by-element chart
Cover page with your logo and a cost-by-element chart.
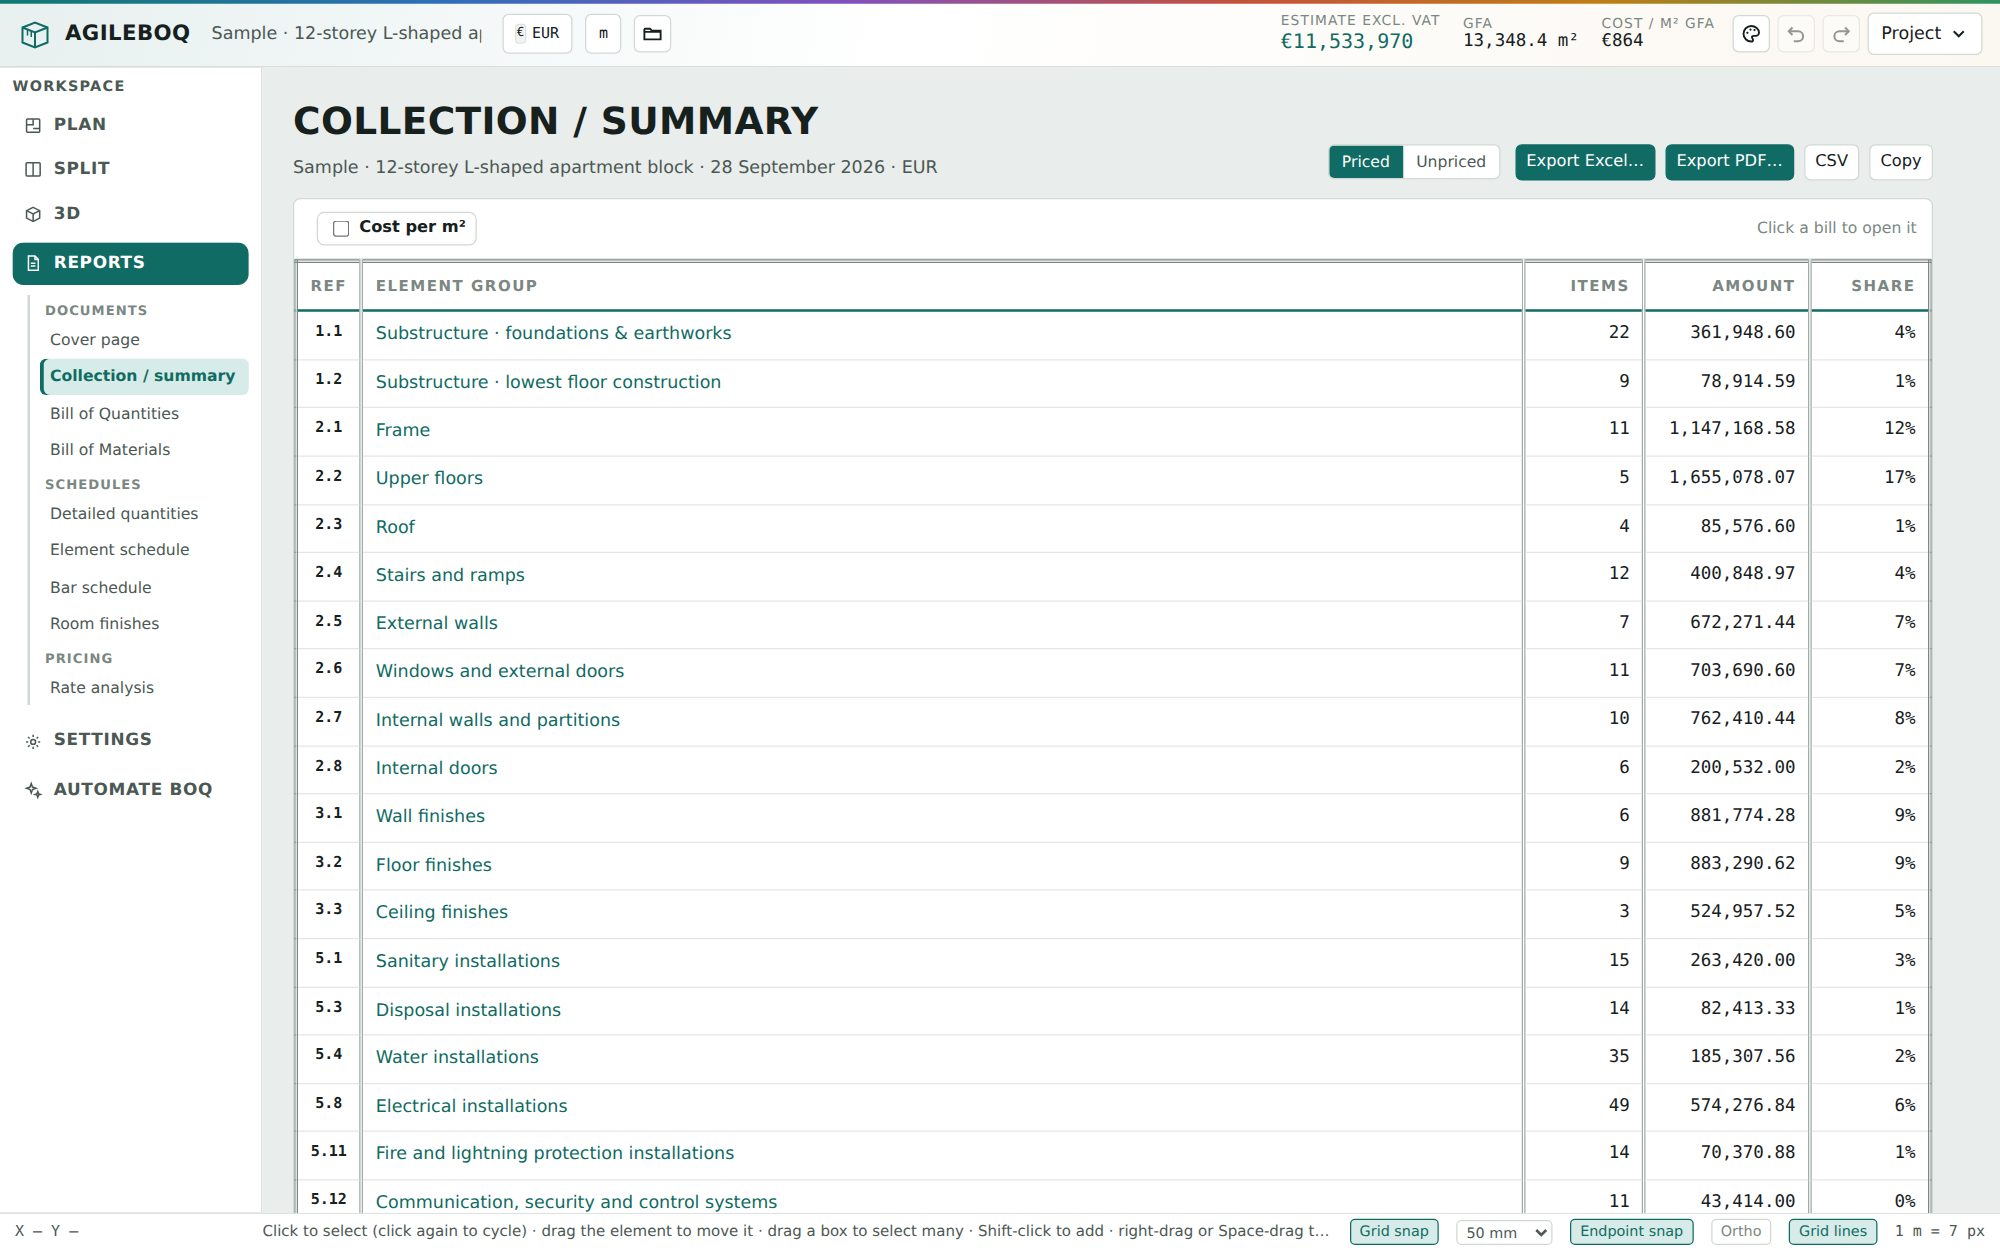
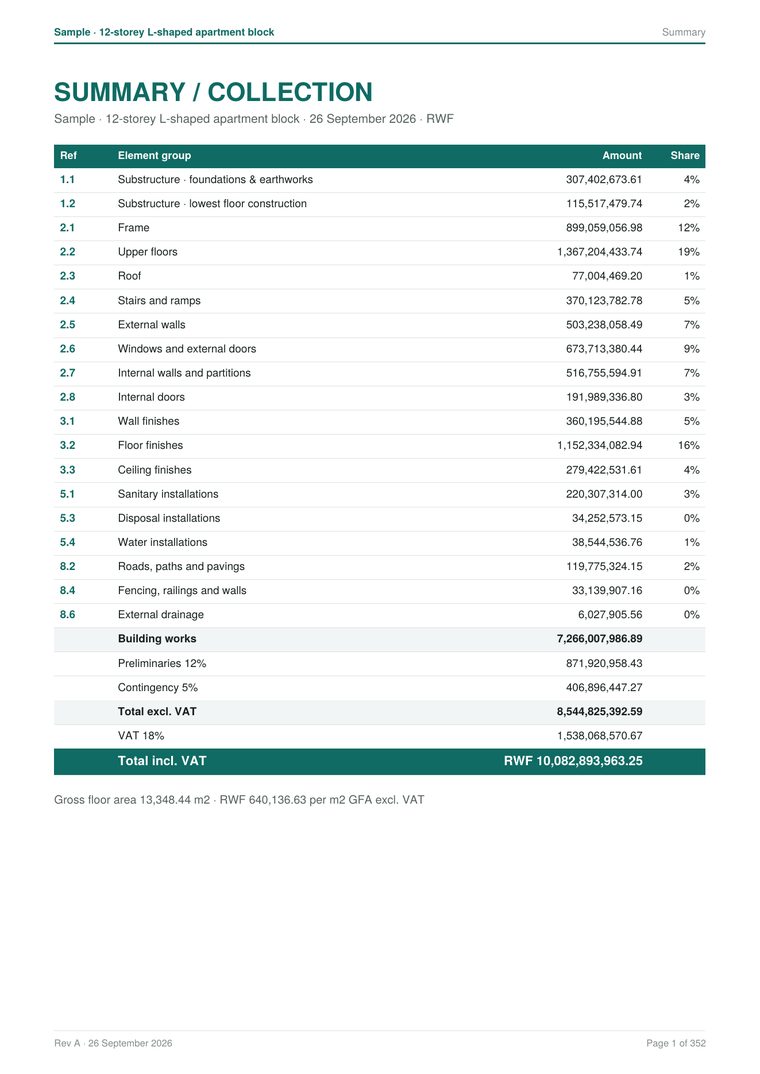
Collection and summary by element group
Collection / summary by element group with shares.
Bill of Materials with waste and order quantities
Bill of Materials with waste and order quantities.
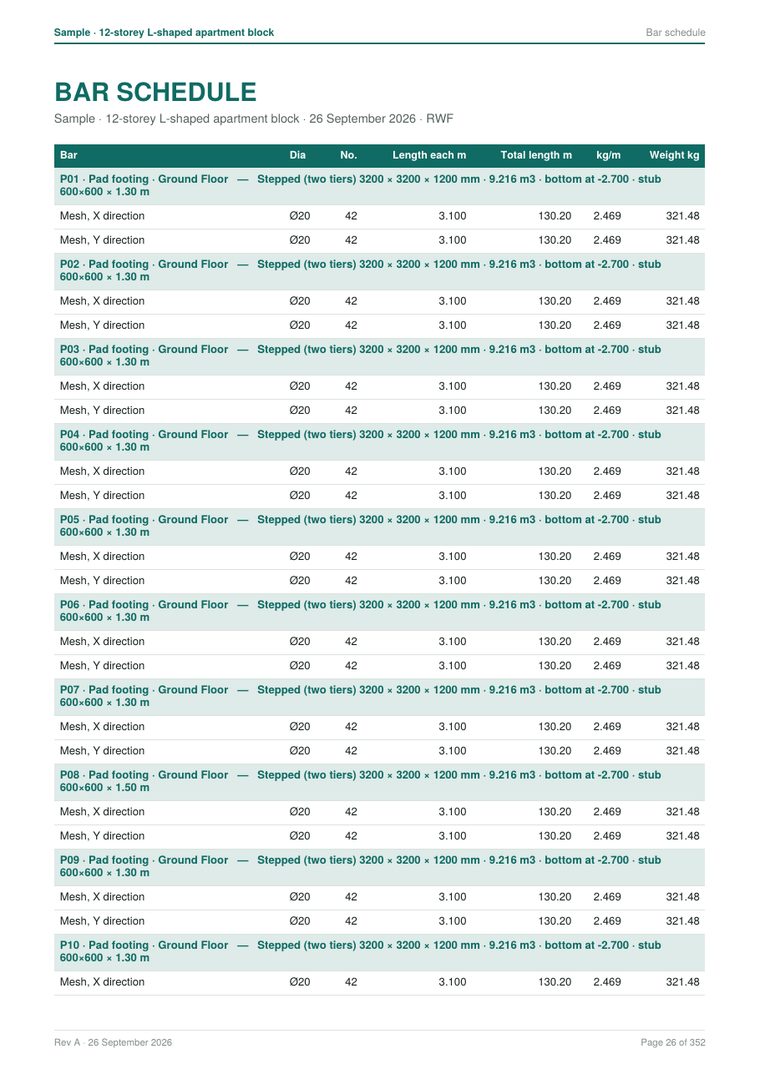
Bar schedule with bar marks, lengths and weights
Bar schedule with diameter summary and kg/m³ ratios.
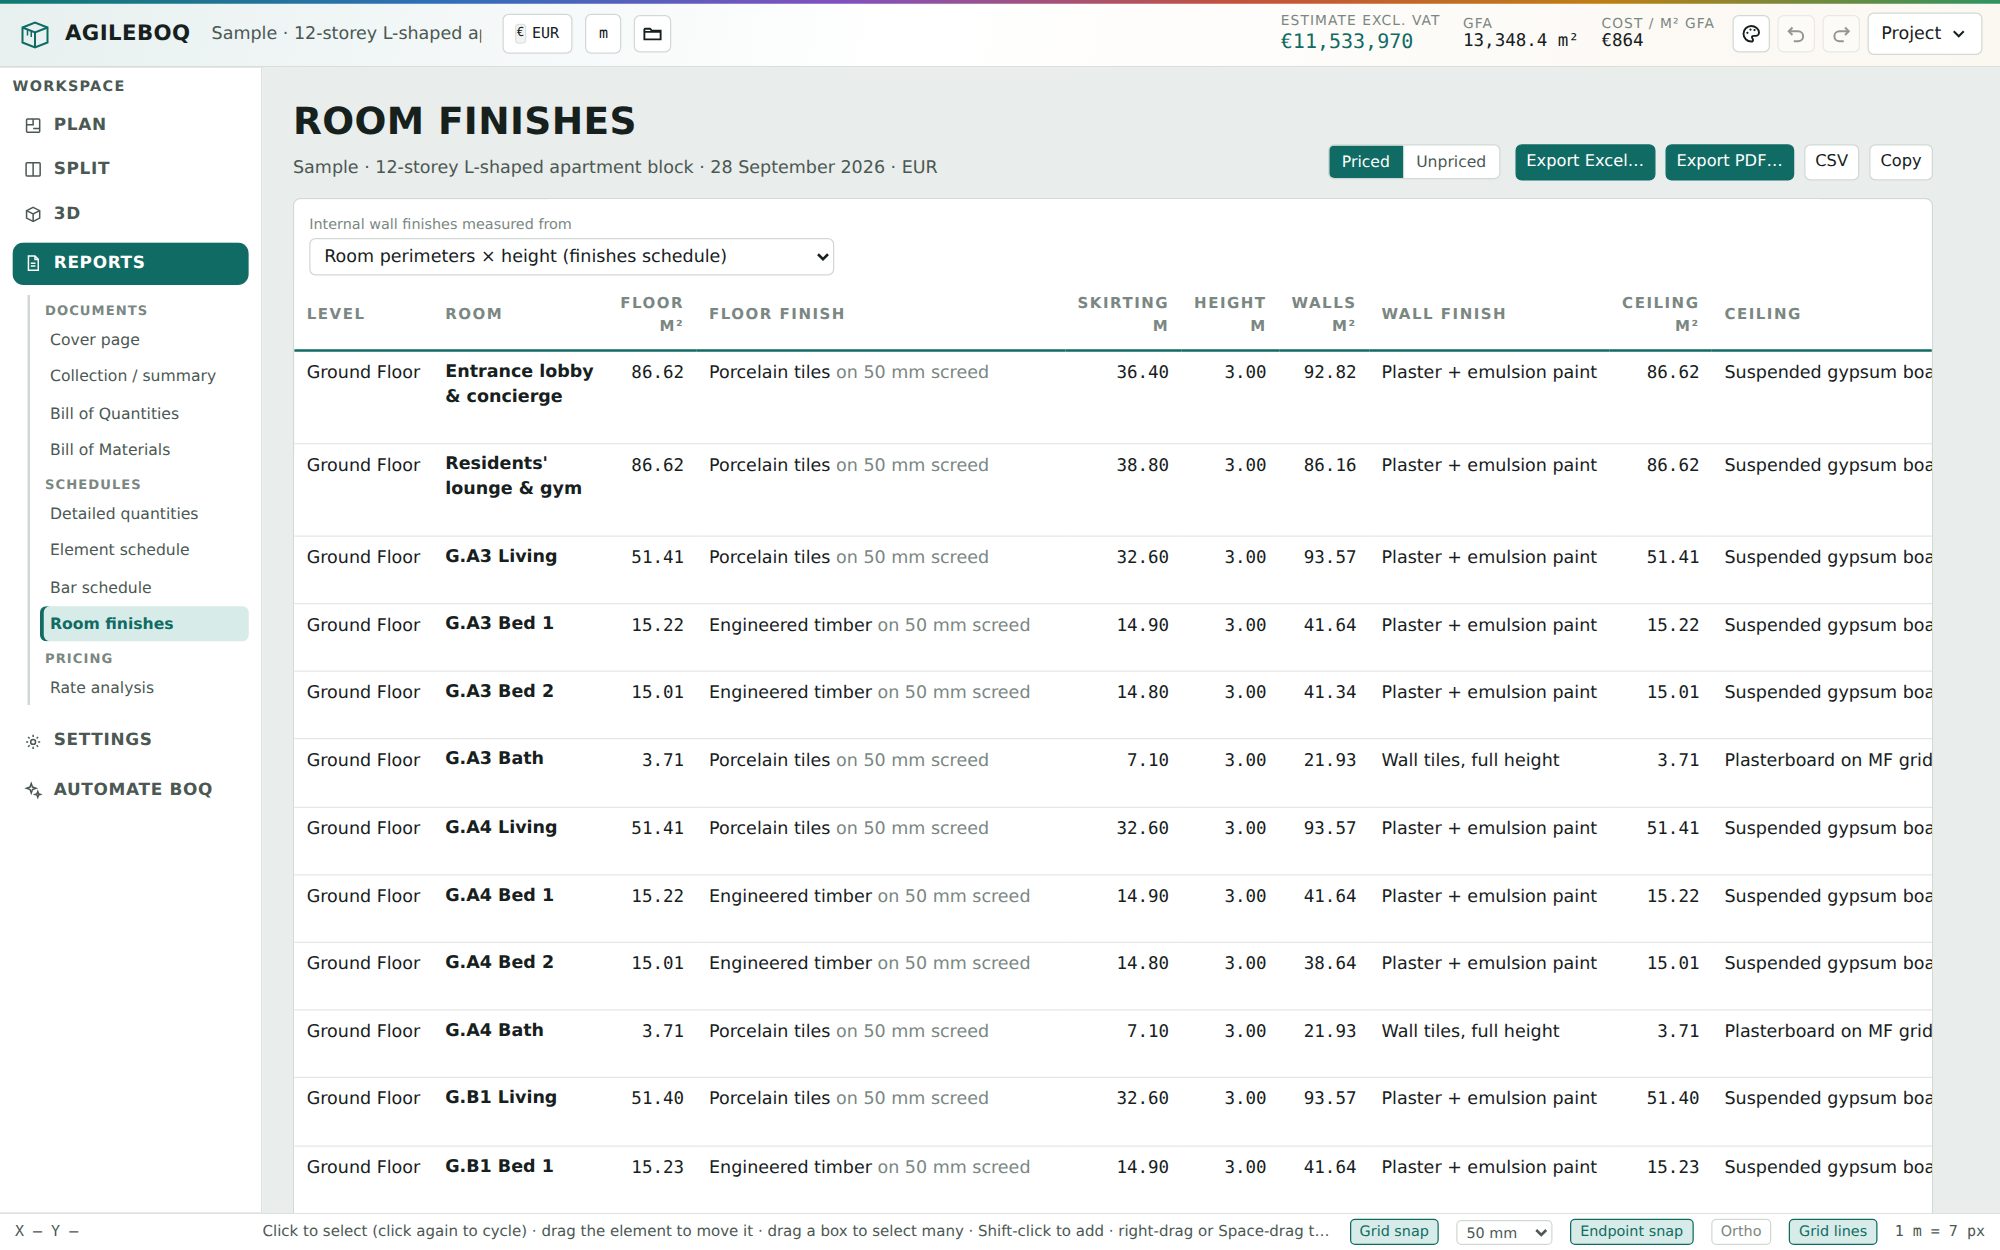
Room finishes schedule
Room finishes: floors, skirtings, walls and ceilings.
Rate analysis with labour, materials and plant
Rate analysis: labour, materials, plant and overheads.

PDF pages

PDF cover page of the Bills of Quantities
Cover page
PDF summary and collection page
Summary & collection
PDF Bill of Quantities page
Bill of Quantities
PDF bar schedule page
Bar schedule

Click any picture to see it full size.

How it works

From drawing to priced bill in three steps

No install and no training course. If you can read a drawing, you can use AgileBOQ.

Set up the drawings

Import a PDF for each level and set the scale from one known dimension.

Trace or model

Pick a tool (walls, columns, footings, slabs, rooms) and click. Add rebar and finishes as you go; quantities update instantly.

Price and export

Pick the country, review the bill, adjust rates, add your cover page and export to PDF or Excel.

Watch: a 6-storey office block, grid to priced BoQ · 3:52
Your screen, your way

Light, dark or blueprint

Switch the app between light and dark, and pick the drawing and 3D background: white, drawing paper, pale blue, blueprint, graphite or black. Traced PDFs turn to light lines on dark backgrounds, like CAD.

AgileBOQ in dark mode with a blueprint drawing background
Who it's for

Made for the people who measure

Quantity surveyors

Fast, traceable take-offs to NRM with the evidence one click away, from tender to final account.

Contractors & estimators

Quantities, materials and bar schedules for pricing and procurement, straight from the drawings.

QS firms

Shared projects, firm branding on every report for the whole team.

Students & trainees

Learn measurement by seeing it: every quantity is linked to its element in 3D.

Pricing

Model for free. Pay per project, only for the reports you need.

No plans and no monthly fee. Build the model and see the quantities on screen for free; when you need the reports, the app works out the price from the drawing pages, the floors and the reports you choose.

You get a numbered invoice in the app and pay with MTN MoMo or Airtel Money (Rwanda), M-Pesa (Kenya) or by card, mobile money or bank on Selar. The reports unlock as soon as the payment is confirmed. If the project grows later you pay only for the extra pages, floors and reports. Prices exclude local taxes.

Send us your drawings

Upload PDF or CAD drawings with a note. Our quantity surveyors measure them in AgileBOQ and send you a private link: check the 3D model and reports first, then pay to download them. For clients and firms, no subscription.

Send drawings →
FAQ

Questions

Something else? Write to agileqsacademy@gmail.com.

Is it free?

Modelling is free: sign up, trace your drawings or import a BIM model, and see the 3D model and quantities on screen. You pay per project only when you need its reports (Bill of Quantities, Bill of Materials, bar schedule, schedules, valuations): a price per drawing page, per floor and per report. See Pricing.

Do I need to install anything?

No. It runs in Chrome, Edge or Firefox on any laptop or desktop. Your work is saved automatically in that browser.

Which measurement standards does it follow?

Bills are grouped by NRM1 elements and measured following NRM2 rules, e.g. voids of 1 m² or less are not deducted, and curved work is kept separate with its radius stated. The rates provided are indicative: replace them with your own or build them in the rate analysis.

Which countries and currencies are priced?

27 countries, including Rwanda, Kenya, Uganda, Tanzania, Nigeria and South Africa, each in its own currency. Pick the country and the prices switch; you can edit any price or import your own.

Where is my data stored?

Projects are saved in your own browser, on your computer, plus any project files you save. Cloud projects, to open on any device and share with your team, are available to every signed-in account. Save a project file for anything important.

Free construction calculators

Concrete and mix materials, rebar, blocks, plaster, tiles, paint, excavation, roofing, stairs, tanks and more: 27 calculators, no sign-up.

Open the calculators →

Free training: zero to hero

16 step-by-step modules with screenshots, exercises and quizzes, plus a practice house drawing with a full answer key.

Start the course →

Measure your next project here

Open the sample 12-storey apartment block and try it in five minutes.

Open AgileBOQ →
Privacy: your data

What we store

  • Your account: to create and edit models you sign in with a free account, so we hold your email address and name. Visitors who only view the sample don't sign up.
  • Usage counts: visits and exports, counted per device with a random identifier, and the country the visit comes from (worked out by our web host; we never keep your IP address).
  • Forms you send: when you ask for a plan or send drawings, we keep your name, contact details, note and files so we can reply and do the work.

What we don't do

We don't sell your data or use it for advertising. Projects kept only in your browser never leave your computer.

Questions

Write to agileqsacademy@gmail.com.