Welcome and screen tour
Know where everything is, so every later lesson is only about quantities.
You will learn
- What AgileBOQ does and what it produces
- The six parts of the screen
- How to open the sample project and move around it
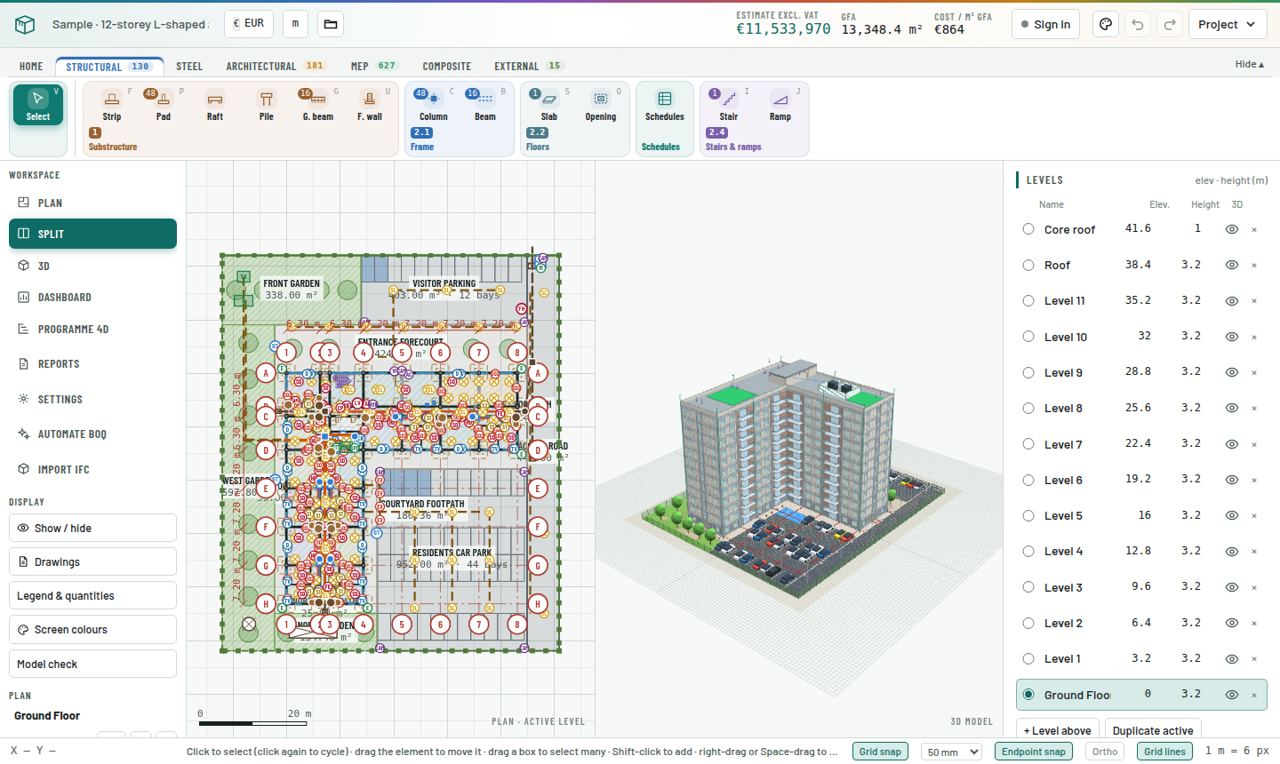
Step by step
Open the app
Go to www.agileboq.com and click Open the app. It runs in any modern browser on Windows, Mac or Linux. Nothing to install.
Read the top bar
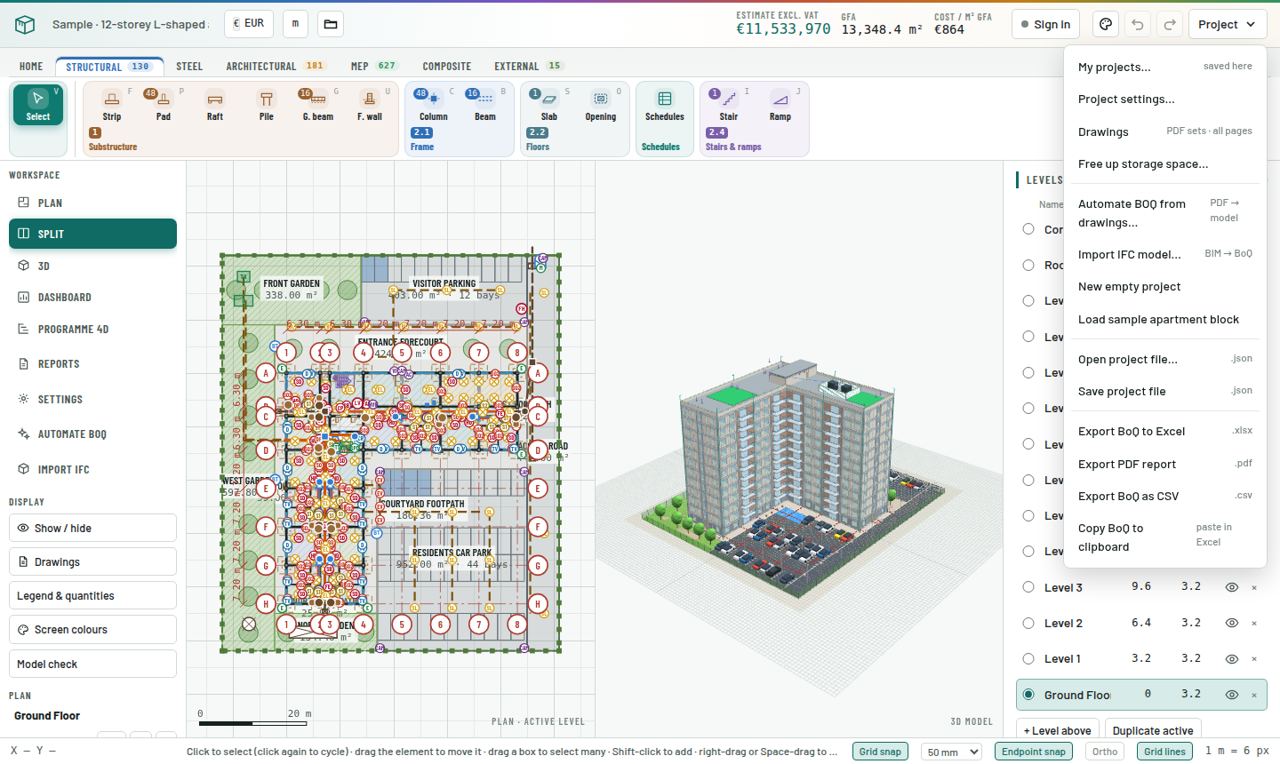
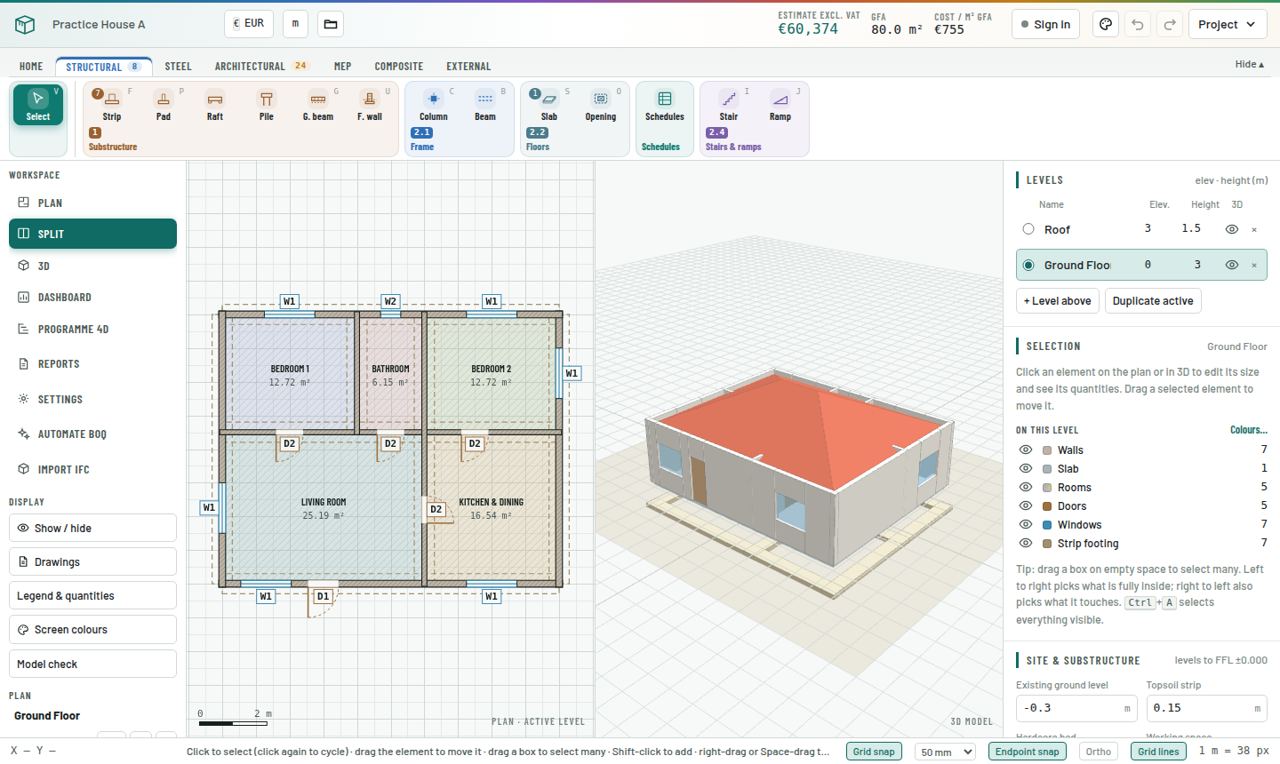
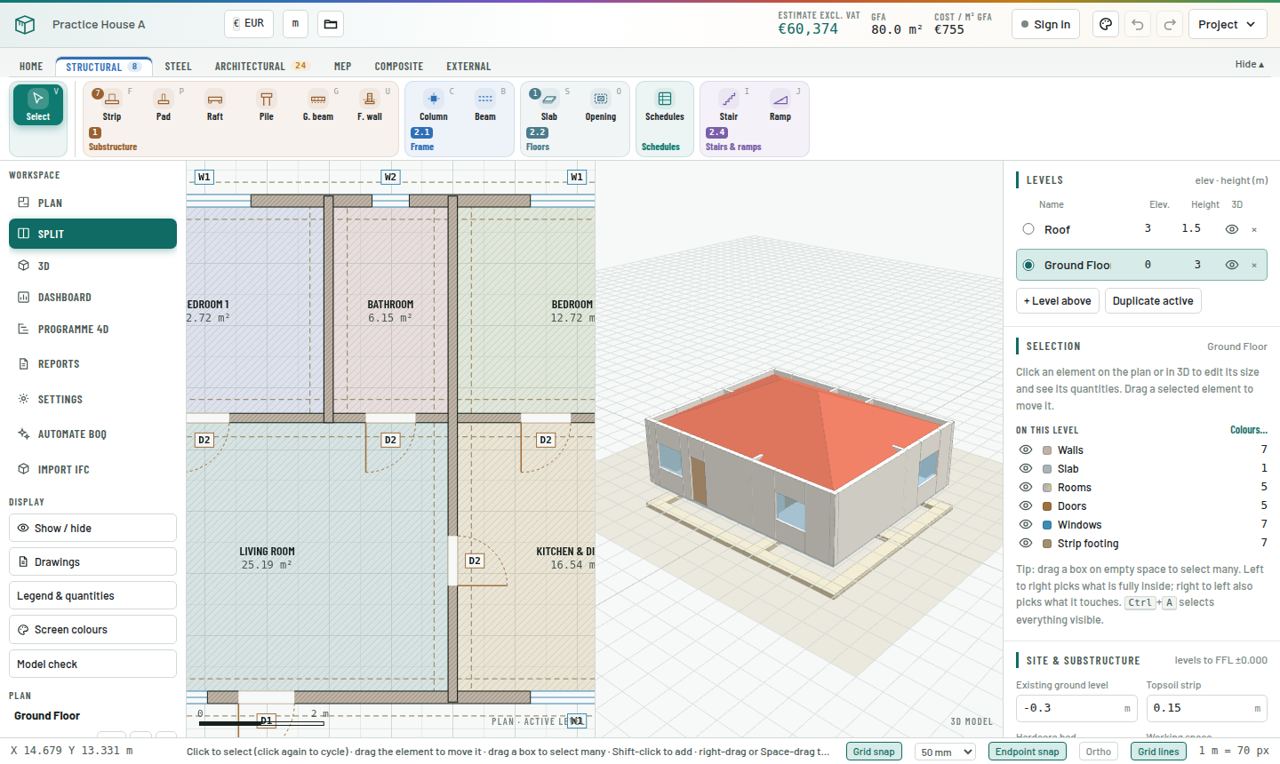
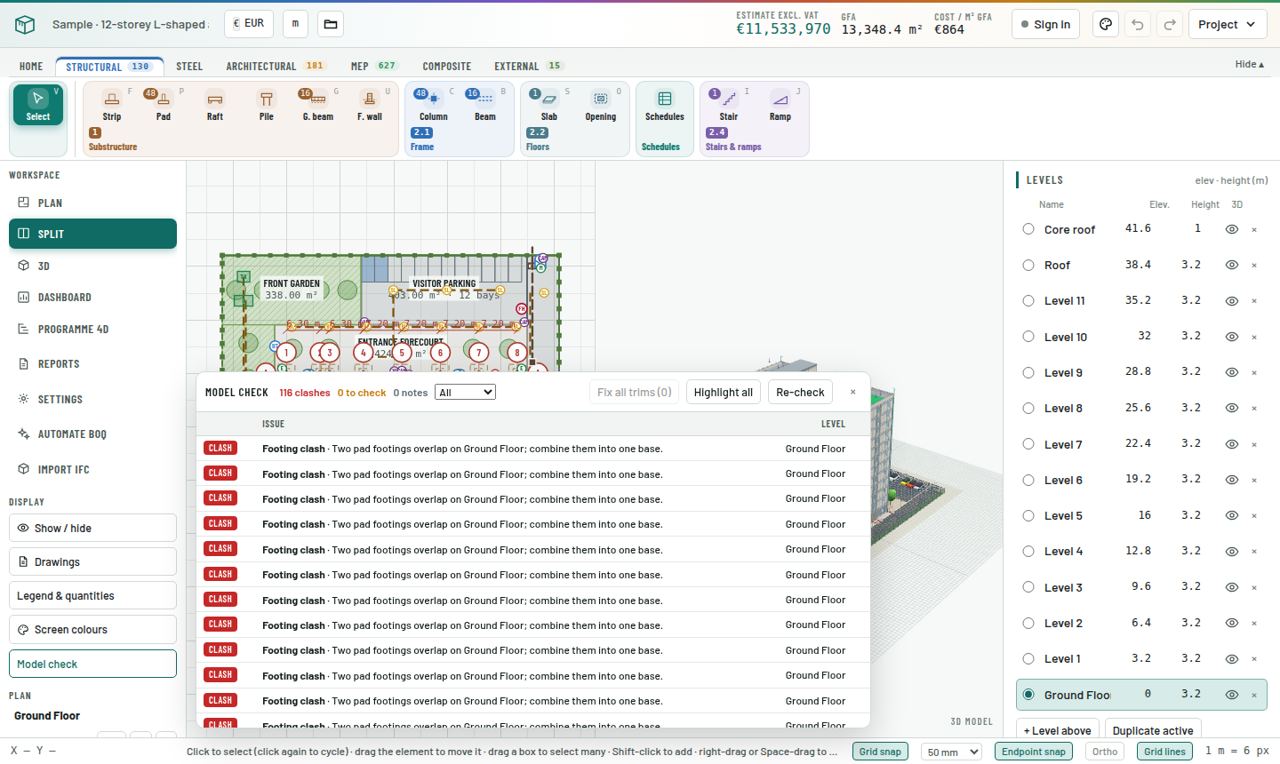
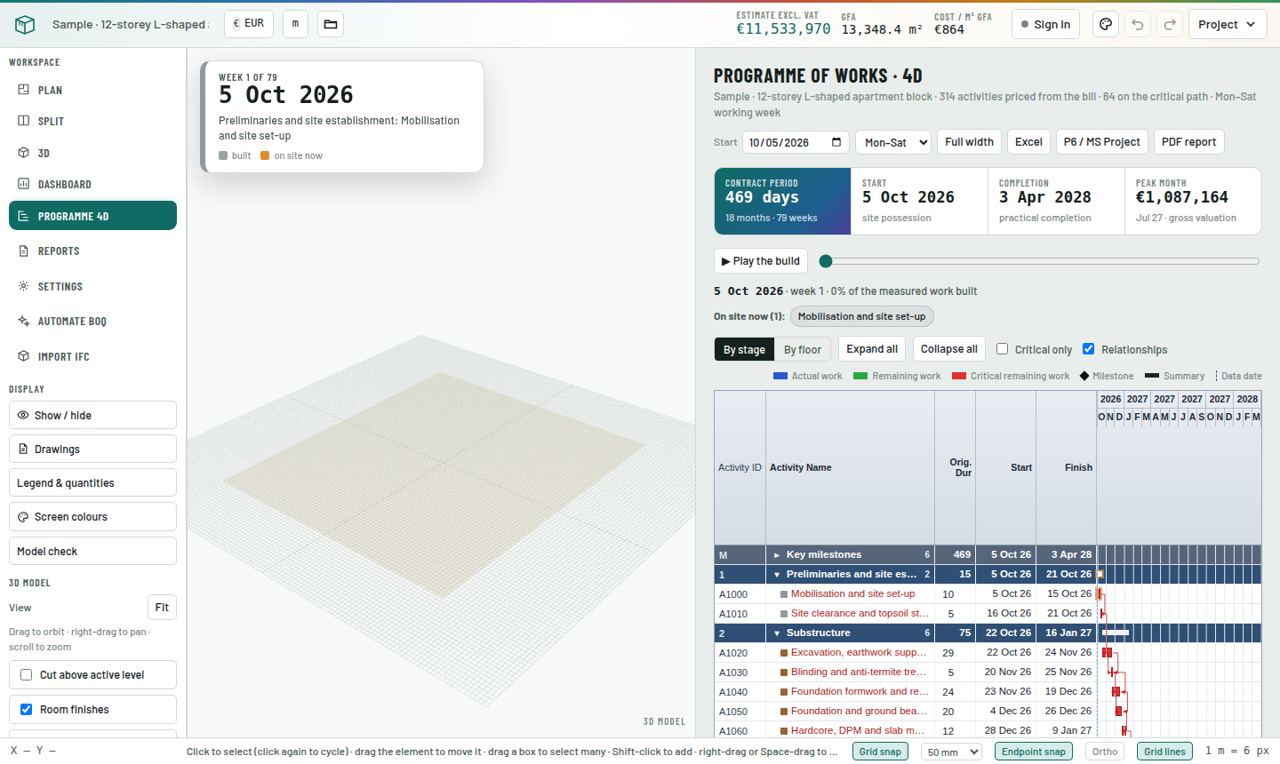
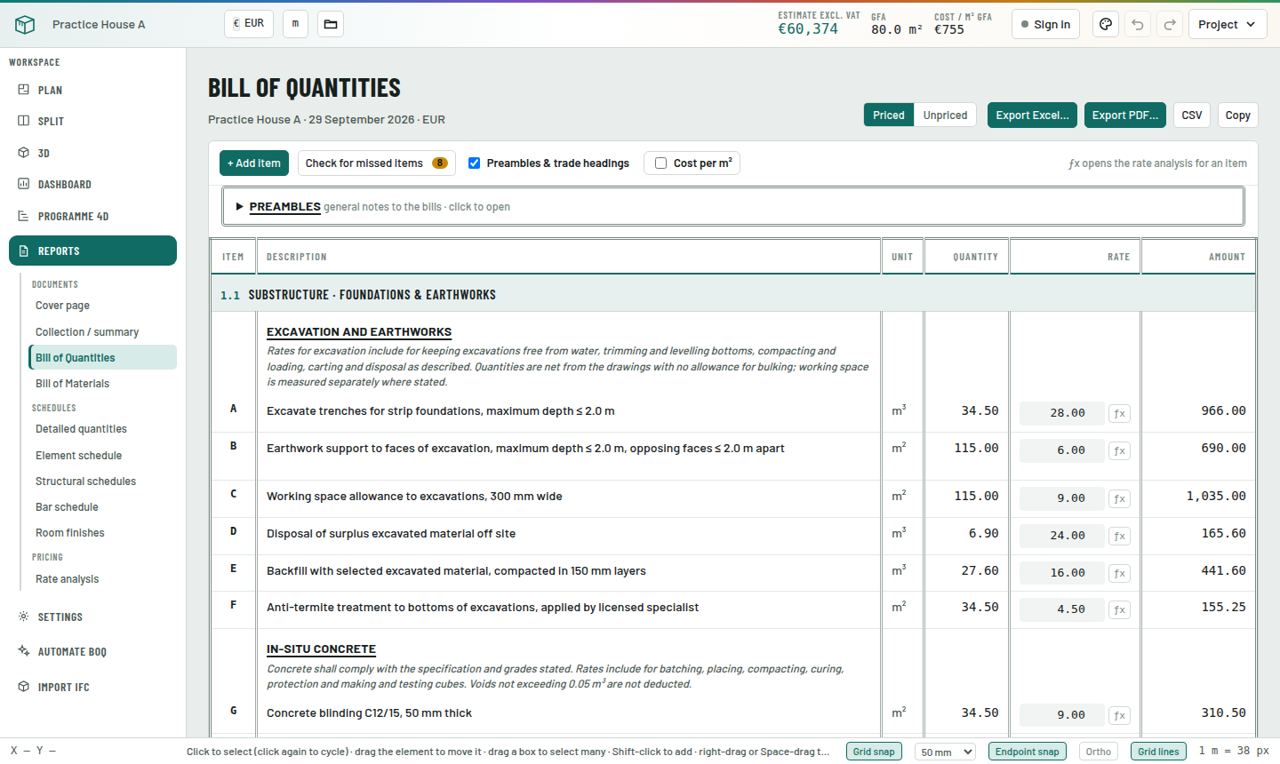
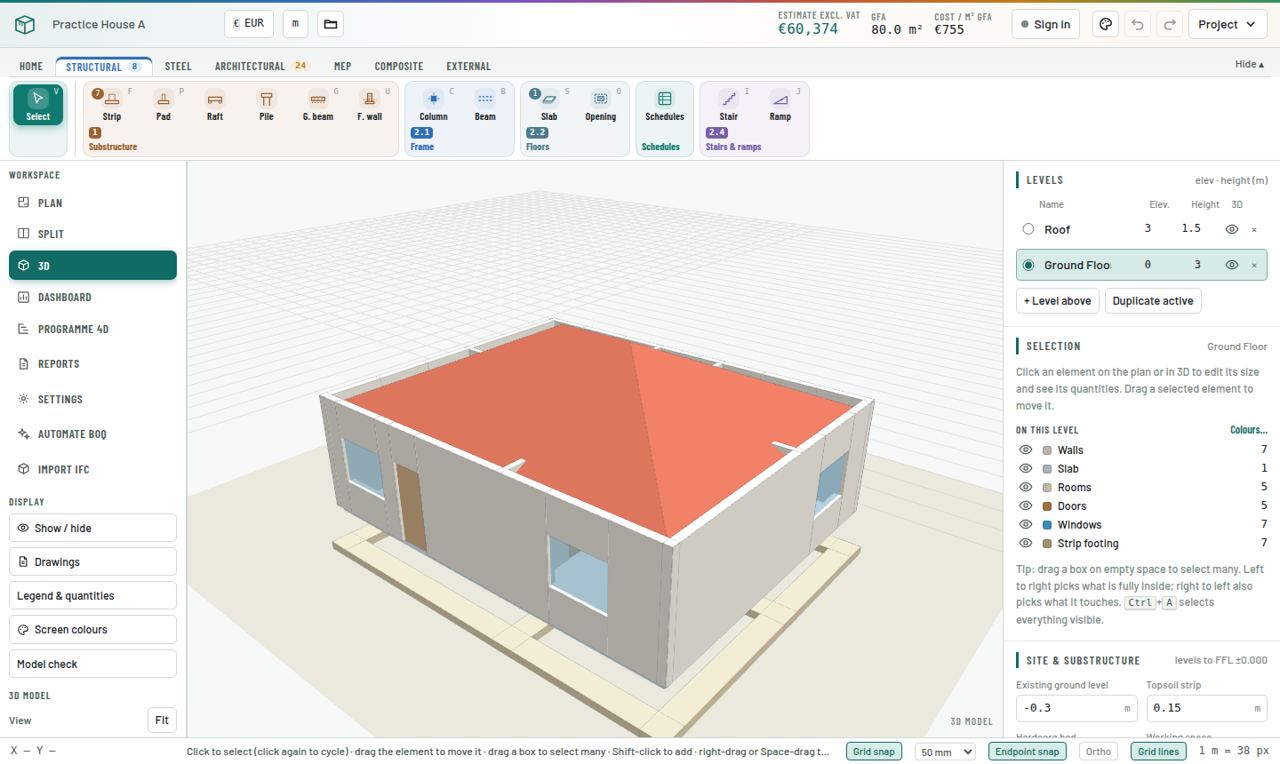
Left to right: project name, currency, units, project folder. In the middle, the live Estimate excl. VAT, GFA and Cost / m² GFA. These update every time you draw or change an element. On the right: Sign in, Screen colours, Undo, Redo and the Project menu.
Learn the ribbon tabs
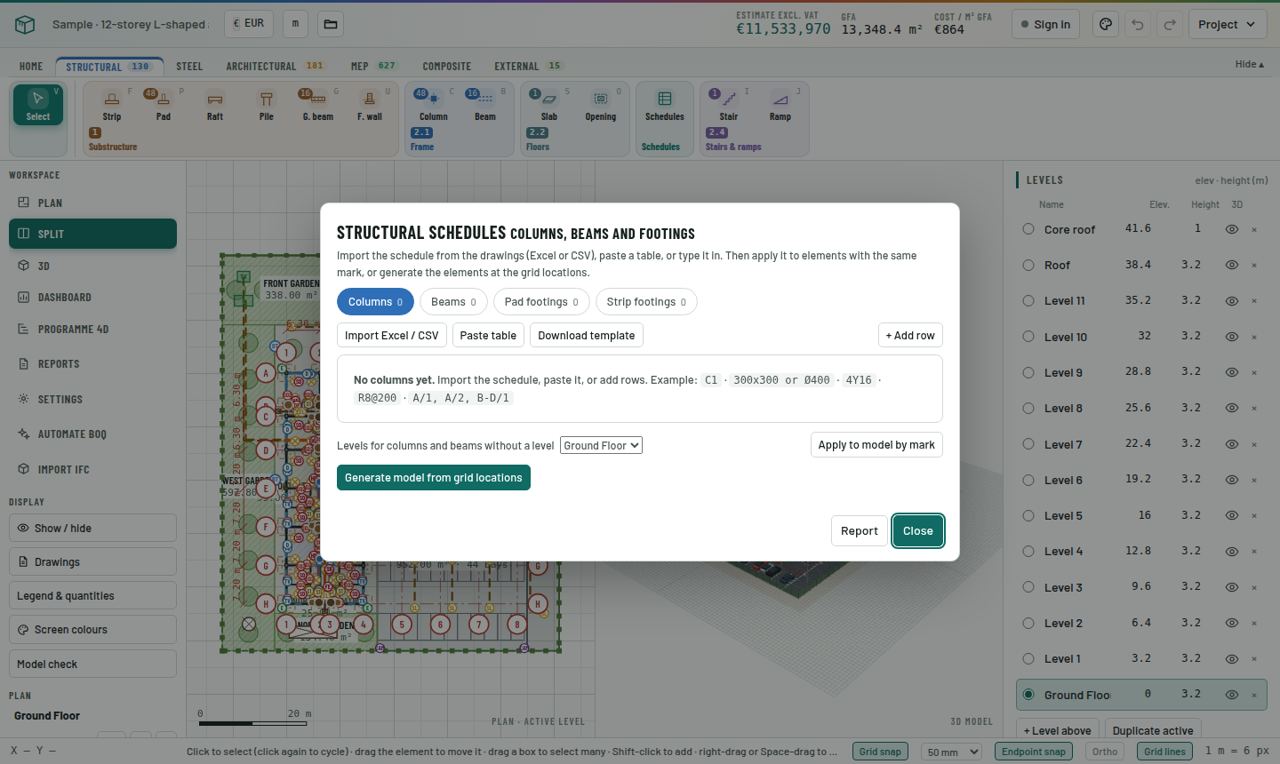
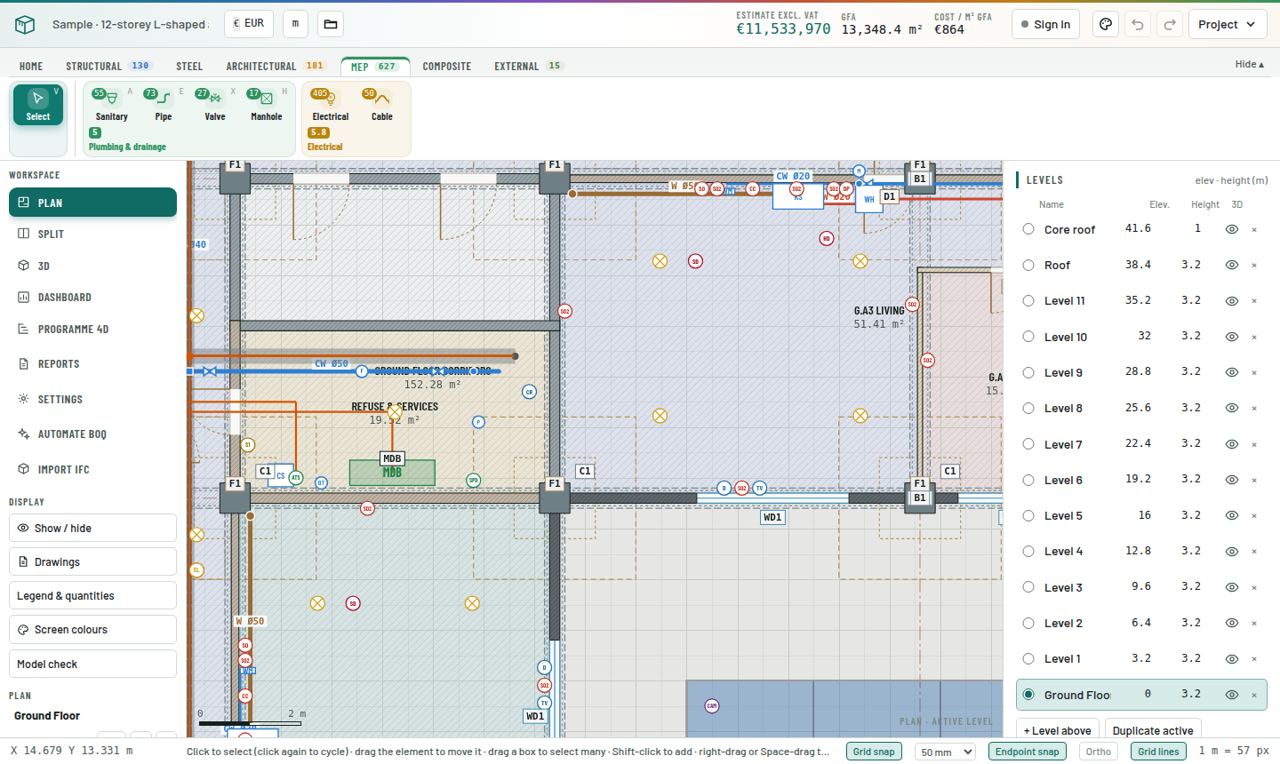
Under the top bar are the ribbon tabs: Home, Structural, Steel, Architectural, MEP, Composite, External. Each tab holds the drawing tools for that discipline. The small number on a tab is how many elements of that discipline are in the model. Double-click a tab to hide the ribbon and give the drawing more room.
Use the Workspace menu
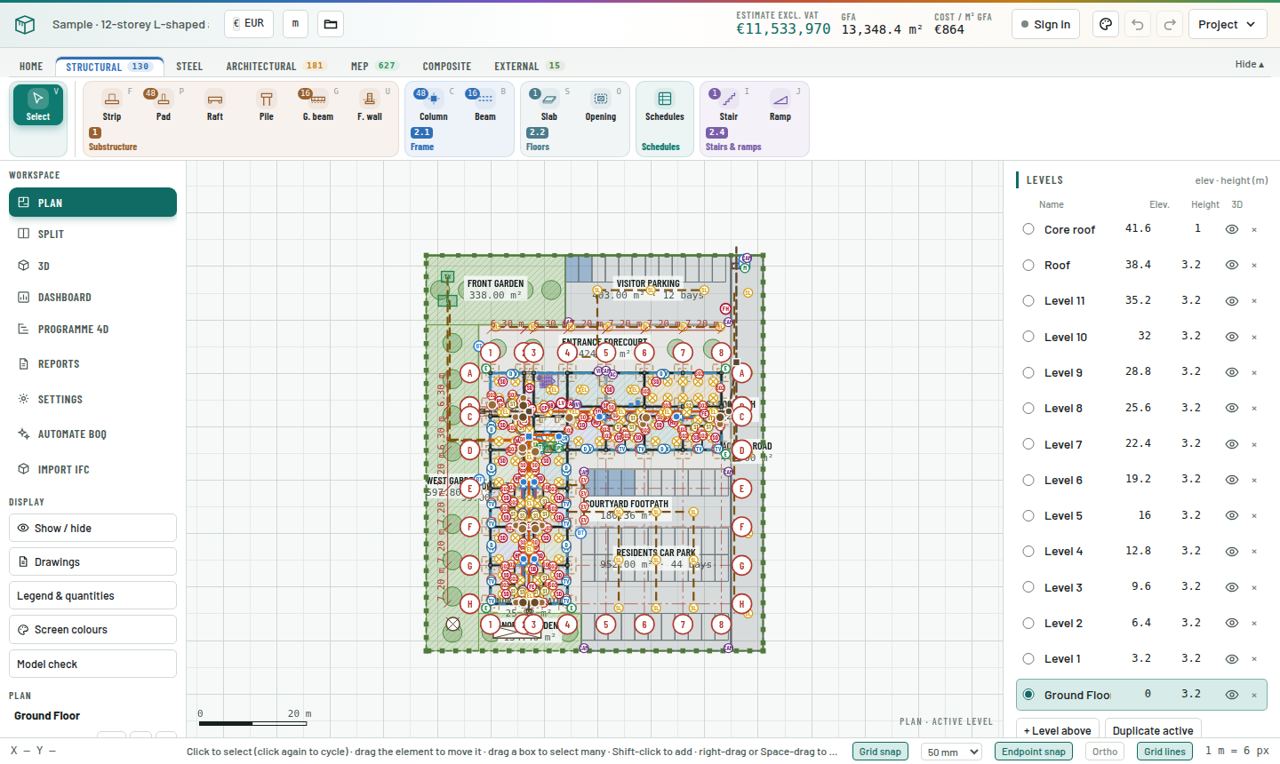
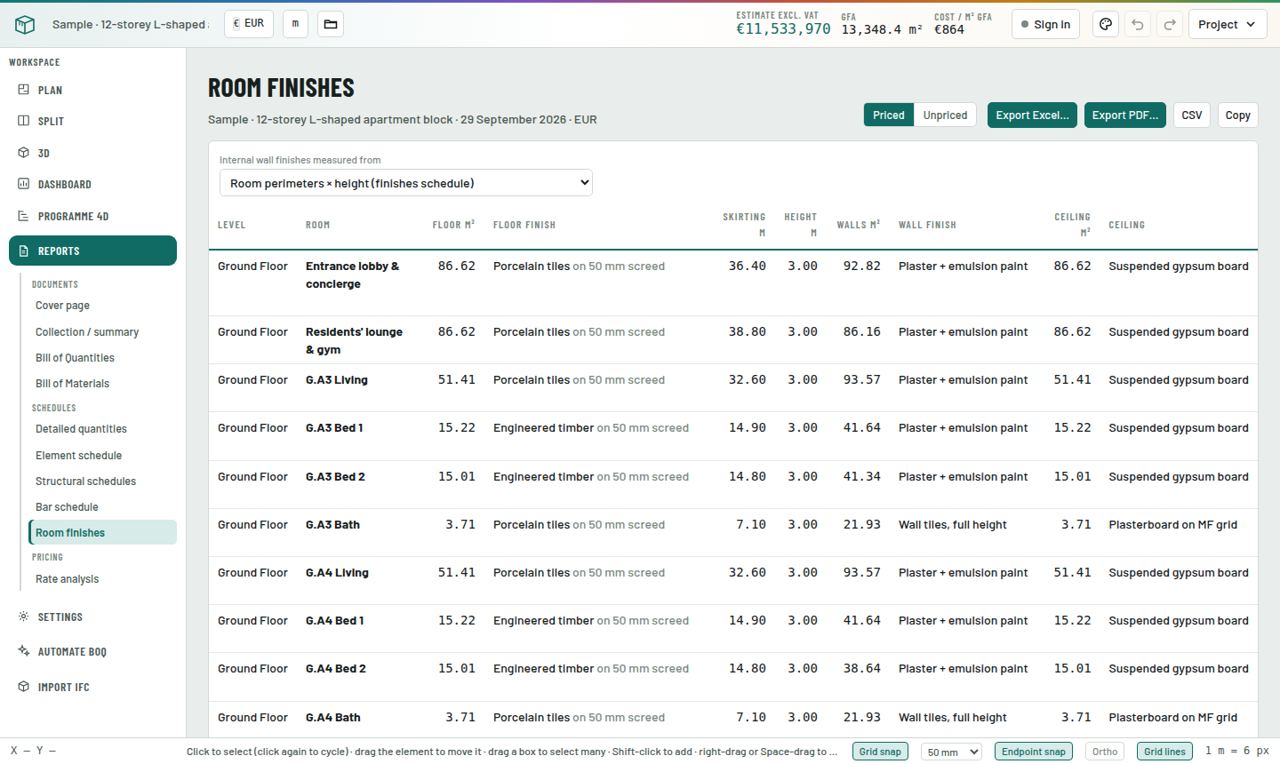
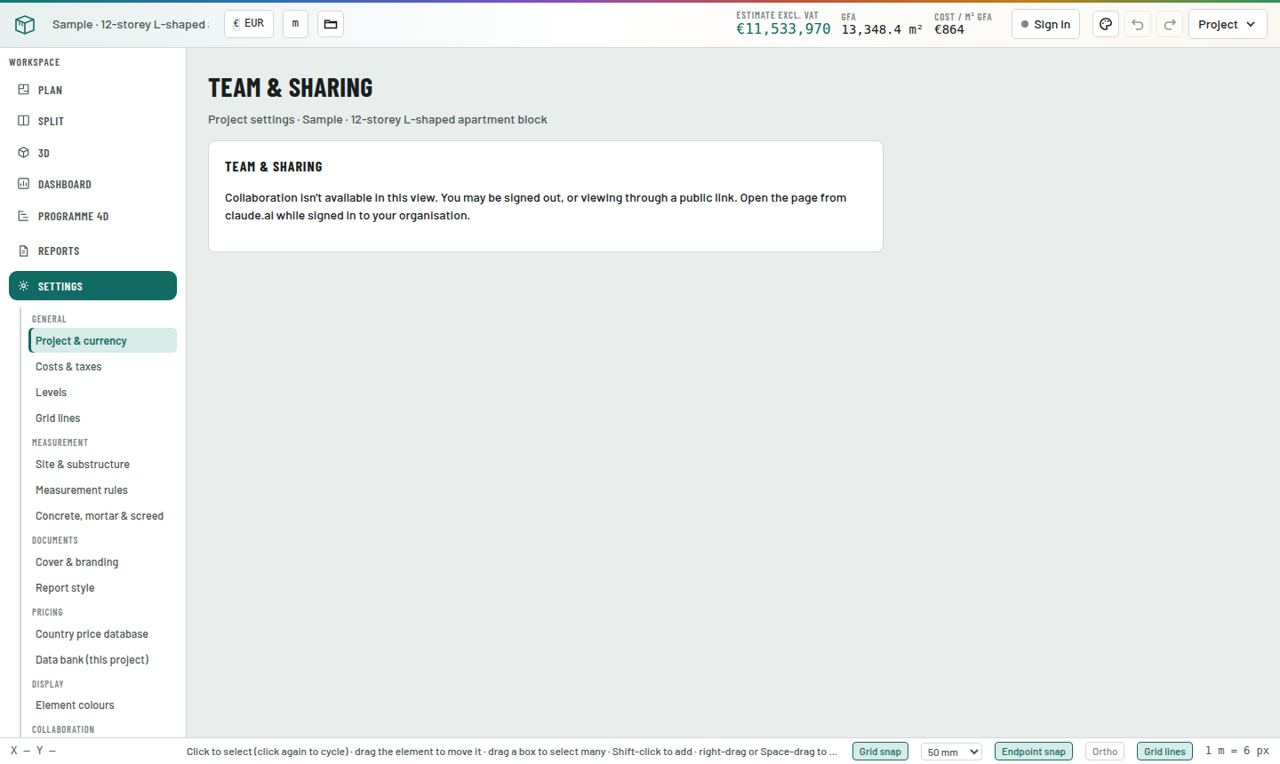
The left menu switches what you see: Plan, Split (plan and 3D side by side), 3D, Dashboard, Programme 4D, Reports and Settings, plus Automate BOQ and Import IFC. Below it, the Display tools: Show / hide, Drawings, Legend & quantities, Screen colours and Model check.
Find the right-hand panel
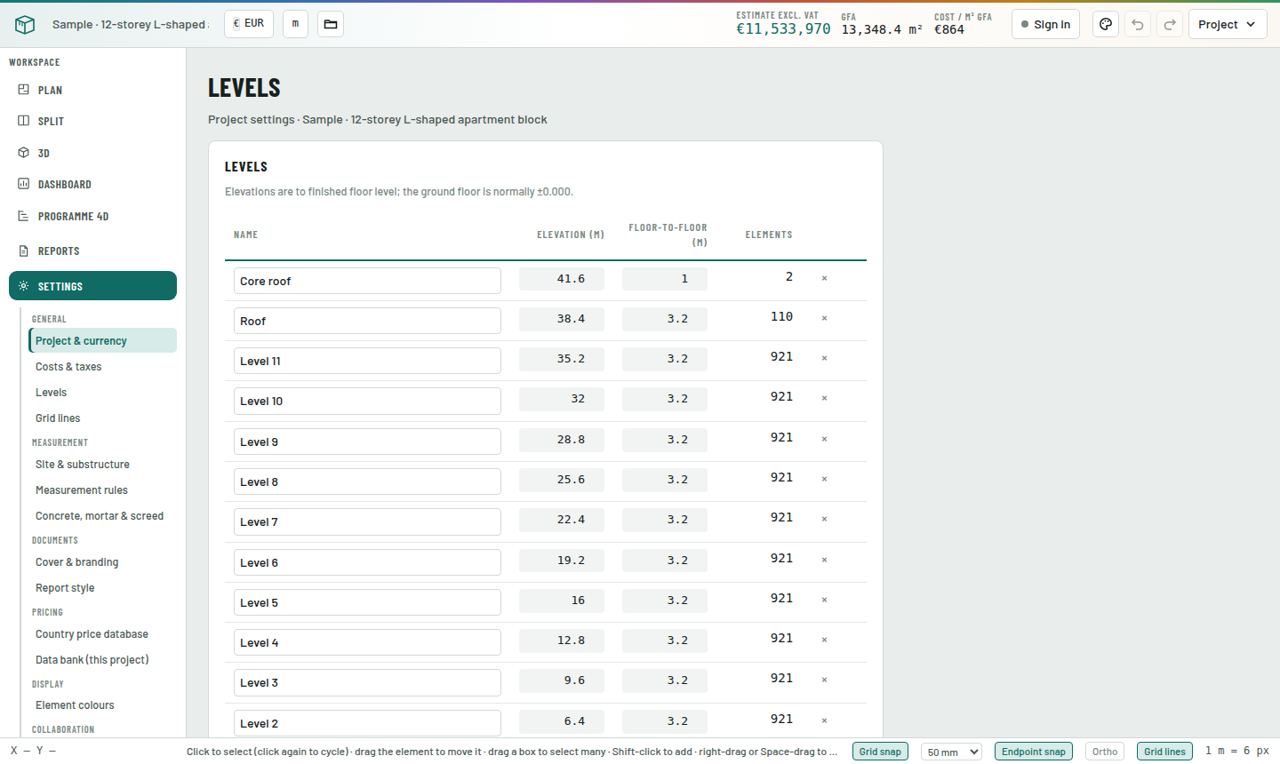
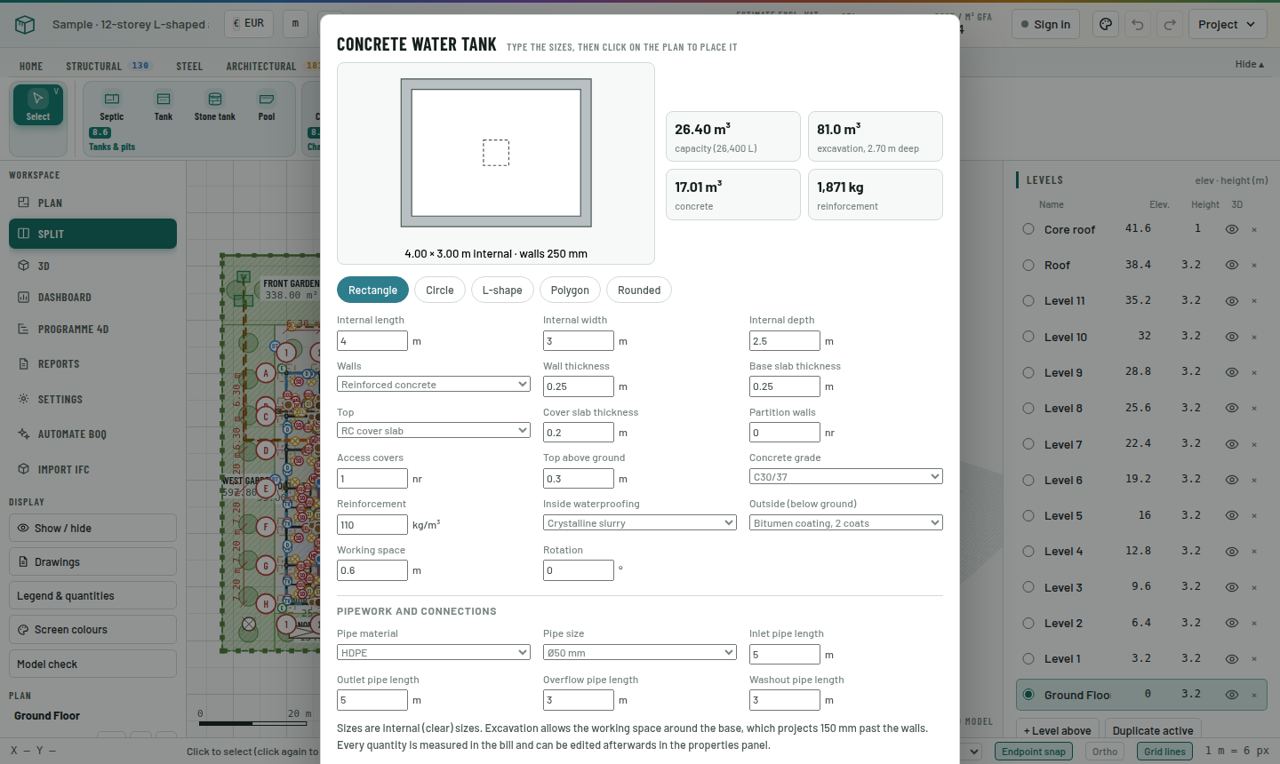
Levels sits at the top: each floor with its elevation and height. The active level (filled dot) is the one you draw on. Below it, Selection shows the properties and quantities of whatever you click.
Check the status bar
At the bottom: cursor coordinates, a hint for the current tool, and the snap switches Grid snap, grid step, Endpoint snap, Ortho and Grid lines.
Open the sample
Open the Project menu and choose Load sample apartment block. You now have a complete 12-storey building to explore without breaking anything of your own.
Pro tips
- Press the Split view while you learn. Every click on the plan is immediately visible in 3D.
- Hover any ribbon button to see its name and keyboard shortcut.
Common mistake
- Drawing on the wrong floor. Always glance at the active level before you draw.
Exercise
Open the sample. Find (1) the total estimate, (2) the number of MEP elements, (3) the elevation of Level 5. Switch to 3D and orbit round the building.